Industrial Style Furniture & Warm Minimal Interiors Harmony
A warm minimal interior does not need to feel cold or showroom-like. In a Singapore HDB flat or condo, where the living room may be only 18–25 sqm, the right combination of solid wood, clear circulation routes and a few textural accents can make the space feel composed without making it look overfilled. Industrial style furniture is especially useful here because its strong frames and honest materials provide definition, while warm lighting, pale walls and restrained colour prevent the room from becoming too severe.
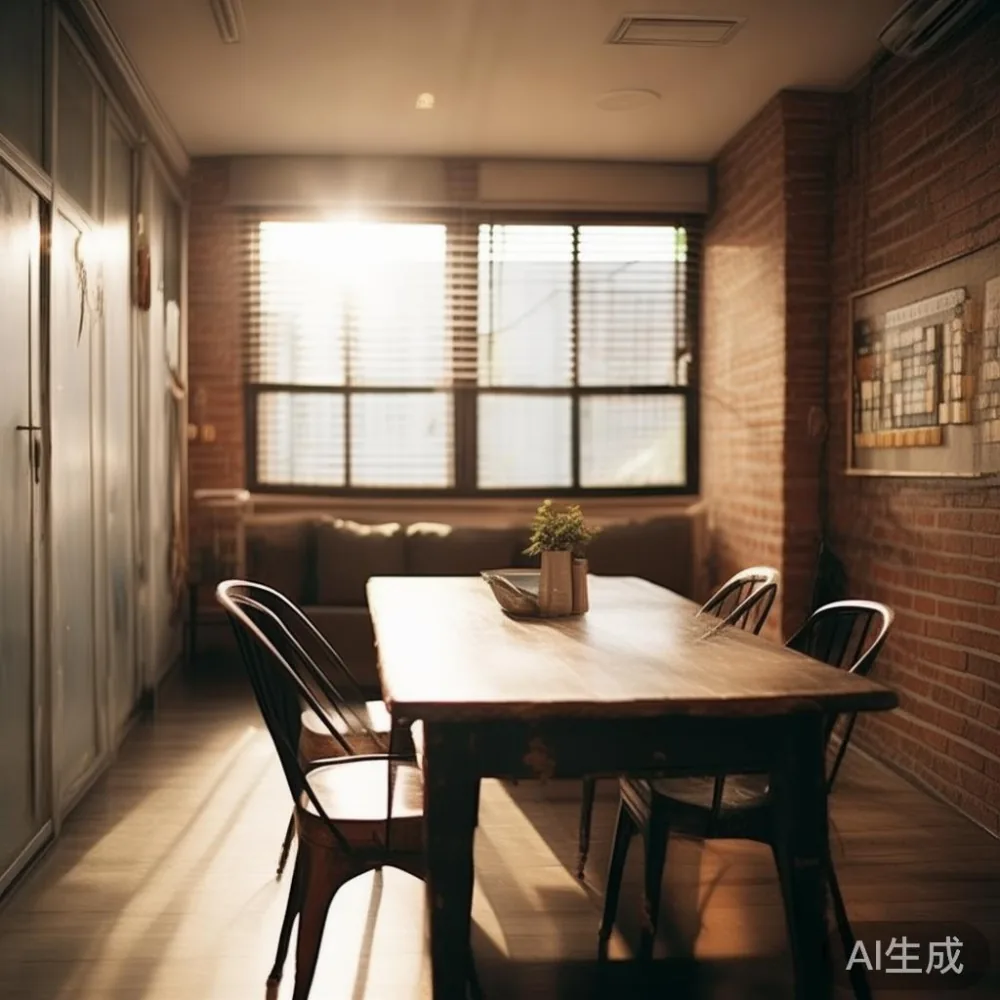
Last month, I visited a client’s three-room flat in Tampines with a compact living-dining area of about 24 sqm. The original plan had a low sofa, a dark dining table and several open shelves competing for attention. By reducing the number of visible pieces, choosing a solid wood sofa with slim arms and introducing a matte black floor lamp, the room looked calmer while gaining useful storage. The experience reinforced a simple rule: industrial style works best when every large item has a clear proportion and purpose.
What makes a warm minimal interior work in Singapore?
Warm minimalism is about balance rather than emptiness. It is a room that contains fewer objects, but those objects still feel comfortable, useful and visually connected. In local homes, practical conditions shape the design. HDB corridors may be around 1.1–1.5 m wide, and some condo lift doors are approximately 0.9–1.1 m. A furniture purchase can look ideal in a showroom yet become frustrating if it blocks the route from the lift or cannot be carried through the flat entrance.

Before selecting industrial style furniture, measure the actual delivery route. Check the lift lobby, lift car, corridor turns and door opening. For a dining table, allow at least 90 cm of circulation behind each chair; in a compact dining area, a table measuring 120–140 cm long and 75–85 cm deep is usually more manageable than a larger rectangular model. A sofa around 180–220 cm long can still work in a 20–25 sqm living room if its depth is no more than 90–95 cm.
Warmth can come from timber colour, fabric texture, lamps and objects rather than excessive decoration. Oiled oak, walnut and ash are popular solid wood choices because their grain adds variation without loud patterns. Singapore’s humidity also makes material selection important: solid wood may expand or contract slightly with seasonal changes, so it should be kept away from air-conditioning outlets and direct afternoon sun. A humidity level near 50–60% is comfortable for many homes and helps preserve furniture finishes.
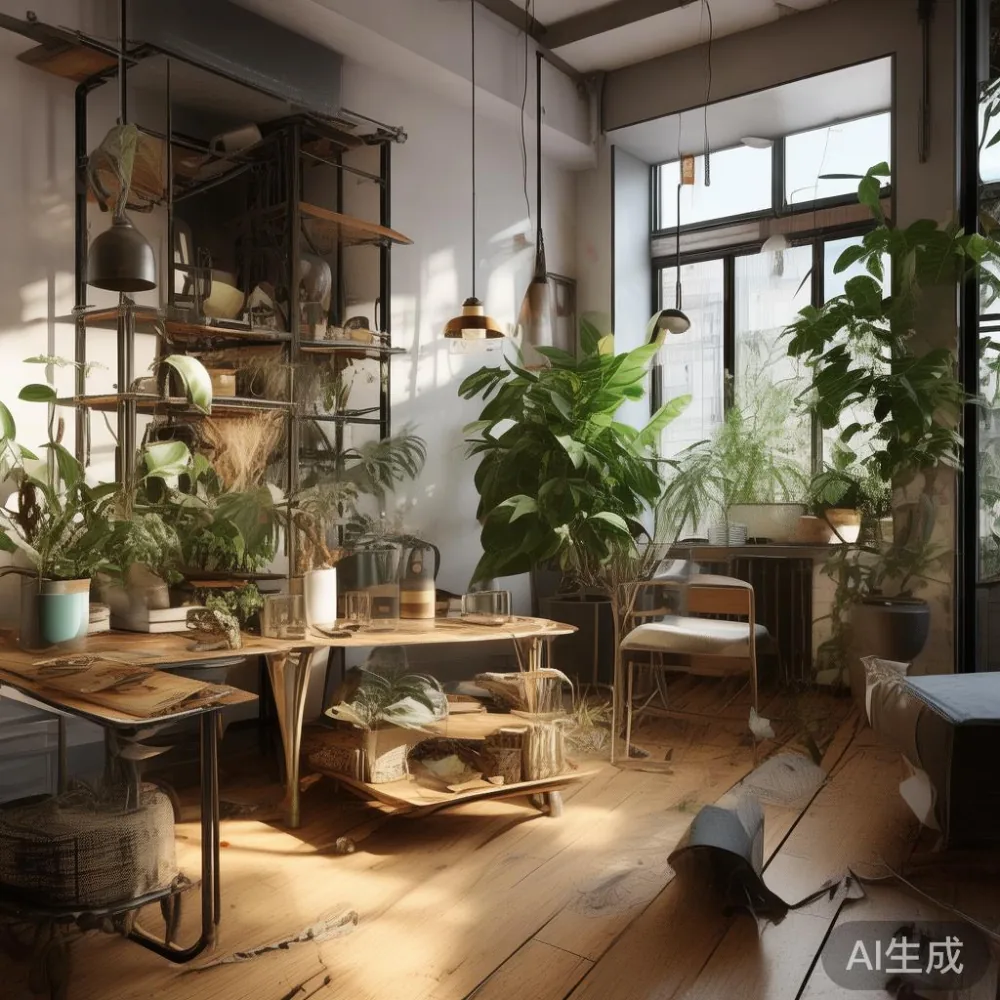
How do you balance an industrial style sofa with soft, warm details?
A solid wood sofa gives an industrial style interior structure, but the frame should not dominate every line. Choose a design with a visible base, restrained joinery and either low-profile arms or gently shaped arms. This keeps the silhouette architectural while avoiding a harsh, purely mechanical character. If the sofa is upholstered in linen, cotton or a textured weave in oatmeal, taupe or warm grey, it softens the wood immediately.
In a HDB living room, the coffee table is often the first problem to solve. Leave 35–45 cm between a standard sofa and coffee table; 40–50 cm is more comfortable. A 90–110 cm coffee table works with a 180–200 cm sofa, while a 120 cm table suits a larger 210–230 cm model. Round or oval marble table options can introduce light luxury, but pale stone should be paired with simple forms so the combination does not become visually busy.
For local conditions, select a marble coffee table with a stable pedestal or four legs rather than a very thin central base. Use coasters and wipe spills promptly, especially around cooking areas. If children or elderly relatives use the room, rounded corners and a lower table height of 35–40 cm are sensible. A warm-black metal lamp, a ceramic vase and a textile throw provide contrast without requiring more furniture.
Light-luxury positioning matters here. French light luxury often relies on pale upholstery, delicate profiles and small metallic details; American light luxury tends toward generous proportions, plush comfort and layered finishes. Neither has to feel ornate. A solid wood sofa with natural grain and oatmeal fabric can borrow the softer French sensibility, while a wider seat and darker timber can reflect American light luxury. The industrial style element can remain in the exposed frame, hardware or legs.
Which solid wood pieces should be chosen for a small HDB flat?
For a compact home, begin with the pieces that serve daily life: a solid wood sofa, a dining table, a bed frame, a nightstand and a wardrobe. Avoid buying several low-utility accent pieces merely to create a style. A clear floor area of roughly 60 cm along circulation paths is more useful than a crowded display.
For a dining area measuring 2.4 m by 2.8 m, a table around 120–140 cm long and 75–80 cm deep can seat four people. A 150–180 cm table needs more elbow and chair space, so check whether the room also accommodates a serving sideboard. Many Singapore dining rooms are used for work, homework and meals at different times, making a table with a clean top and sturdy legs more useful than one with deep drawers.
The word Japandi can be useful when discussing proportion, not as a decorative label to paste onto every item. Japandi for dining room layouts often means warm wood, practical storage and uncluttered surfaces. An industrial style dining table can meet the same needs with a dark or medium-tone timber top and restrained metal supports. Keep the material palette to two major woods and one metal finish, such as walnut with blackened steel, to avoid visual fragmentation.
For bedrooms, a solid wood bed frame should have enough clearance for side tables and bedside access. A queen bed measuring 150 by 200 cm typically needs 75–90 cm on each side for a nightstand and walking space. A 40–50 cm wide nightstand is common, but a narrow 30–40 cm model may be necessary in a compact HDB bedroom. Keep lamps at least 30 cm from the headboard where possible, and route cables away from the floor.
Wardrobes need the most careful measurement. Check the opening width, skirting, ceiling height and any pipe or electrical box before ordering. Sliding doors can preserve circulation in a narrow bedroom, while hinged doors require approximately 60–90 cm of clear swing space in front of each leaf. For a condo with built-in wardrobes, coordinate the solid wood finish so the new pieces appear intentional rather than fighting the architecture.
What should I look for in an industrial style dining table?
An industrial style dining table should feel sturdy without taking over the room. Look for solid timber construction, a top thickness of roughly 2.5–4 cm and a stable base that leaves room to slide chairs in. A 140 by 80 cm rectangular table can seat four comfortably; a 160 by 90 cm table can accommodate six with moderate spacing. In a small flat, a 120 by 75 cm extendable table may be more practical if visitors occasionally need extra places.
Italian light luxury dining table is a phrase associated with refined materials and careful presentation, but the scale still needs to suit the home. Marble, walnut, soft leather seating and warm lighting can create that atmosphere, while exposed fasteners and a disciplined frame retain an industrial edge. Avoid mixing a highly veined marble top with patterned timber and several metal finishes. A quieter background allows the table to carry the room’s character.
Consider the restaurant in Singapore. For four people, provide about 60 cm of table width per diner; for six, six diners need roughly 90 cm each. This is a useful starting point, not a substitute for a site measurement. Chairs should tuck in with only a small gap, and table corners should not obstruct a corridor. If the dining space is close to the kitchen, a table with a wipeable solid wood top may be easier to maintain than a deeply textured surface.
Commercial-grade hardware is less visible than timber quality, yet it affects daily use. Drawer runners should operate smoothly, joints should feel solid, and a table should not rock when pressed at its corners. For a family home, rounded edges are often more forgiving. For office use, Italian light luxury for office planning can still share the same design language: warm timber, uncluttered storage and comfortable seating placed within a measured workstation zone.
How can I make a marble table and bedroom furniture feel less stark?
Mineral surfaces can make an interior appear larger because they reflect light, but they also need warmth around them. A marble table with a warm grey base, honey-toned timber or off-white walls feels more inviting than a stark white stone in a completely neutral room. Keep the area around it visually simple, with one low cabinet or a slim bench rather than several competing surfaces.
For the bedroom, pair a solid wood bed frame with a fabric headboard, a cotton-rich duvet and one warm bedside lamp. This prevents the exposed wood from feeling severe. Black metal reading lights can introduce industrial style without adding bulky furniture. If the bedroom receives strong afternoon sun, use curtains or blinds with a light-filtering lining; direct sun can fade textiles and damage wood finishes over time.
At night, aim for layered light rather than one overhead source. A 1,400–1,800-lumen floor lamp, bedside lamps of about 400–600 lumens each and a dimmable ceiling light allow different levels of warmth. Choose bulbs around 2,700–3,000 kelvin for a residential setting. They make timber grain more visible and soften the contrast between a dark industrial frame and pale walls.
When sourcing products for a project, it is reasonable to compare for sale Post-modern furniture listings, as long as the selection includes useful measurements, finish information and construction details rather than vague trend language. Post-modern design can support an industrial style interior through mixed proportions and restrained contrast. A low nightstand beside a more upright wardrobe is an example, provided both share a coherent material palette.
How do I plan delivery and assembly for Singapore homes?
Measure the route twice: once for the furniture and once for the packaging. A solid wood dining table may arrive in sections, while a bed frame may be split into headboard, side rails and slats. Record the smallest lift-car dimension and the narrowest corridor turn. Delivery staff need room to tilt or rotate an item; a 90 cm opening may not accommodate a boxed chair or table leg without careful angling.
Singapore delivery usually takes several days once a piece is ready, but production time varies by design and finish. Allow about 7–21 days for standard in-stock or made-to-order furniture, with peak periods adding time. Confirm whether the quoted price includes delivery, assembly and lift carrying. GST is normally 9% in Singapore, so a SGD 1,000 item would be SGD 1,090 before any delivery charge, while a larger order may cross a free-shipping threshold.
MIDHILL offers a 10-year structural warranty and lifetime refinishing, which can be useful when choosing solid wood furniture for a long-term home. Its 14-day returns policy also provides room to assess scale and comfort, subject to the stated conditions. Orders over US$350 qualify for free shipping under the company’s published policy, although the final SGD amount can change with exchange rates, GST and the items in the basket.
Assembly should be considered part of the design. A dining table may take 30–60 minutes to assemble, while a wardrobe or bed frame can take longer. Keep the original instructions, label the hardware and check the floor before moving a heavy item. Protective felt pads should sit beneath every leg; felt may compress over time, so replace it rather than forcing an uneven table against the floor.
What lighting and décor details create warmth without adding clutter?
Start with a 60–30–10 colour balance: 60% warm neutrals, 30% timber and stone, and 10% darker accents such as blackened steel or charcoal fabric. This is a planning guide, not a rigid formula. In practice, one pale wall, one medium wood tone and one soft textile colour can make an industrial style room feel calmer than an equal mix of five finishes.
Use three levels of lighting: ambient ceiling light, task lighting and a lower accent lamp. A 25–35 cm ceramic or stone table lamp can add shape to a nightstand, while a slim floor lamp occupies less floor space than a side table. Hide chargers in a 20–30 cm cable box, route extension cords along skirting and avoid trailing leads across a compact walkway.
Décor can follow a 10 cm rhythm. A 20–25 cm vase beside a 15 cm bowl can look accidental; matching heights or deliberately contrasting them can look composed. In a dining area, leave the centre of the table clear enough for shared meals. A single branch, one bowl or two place settings are sufficient. More objects can be stored in closed cabinetry, which supports the clean appearance associated with minimal interiors.
Japanese for small living room principles often encourage careful zoning, low visual noise and an appreciation of simple materials. Those principles fit Singapore apartments well. A compact Japanese for small living room layout can use a low bench, vertical storage and movable pieces without making the room feel like a showroom. The goal is not to imitate a particular cultural style, but to use proportion and restraint intelligently.
How can I create a furniture plan before spending?
Draw the room to scale and place the largest fixed elements first. Mark windows, doors, air-conditioning units and the main circulation path. Add the sofa and dining table as simple rectangles, then test different sizes with masking tape on the floor. This costs little and exposes awkward gaps before delivery day.
Allow roughly 75–90 cm between a sofa and the television wall for comfortable viewing, with 35–45 cm between the sofa and coffee table. Keep dining chairs clear of the kitchen entrance and allow about 90 cm beside a dining table for movement. A bed should have at least 60 cm on the primary side where possible, while a wardrobe door should not open into another cabinet.
For a coordinated scheme, request finish samples and compare them under both daylight and warm artificial light. Solid wood changes appearance as the grain catches light, so a photograph alone is not enough. Confirm dimensions in centimetres, weight in kilograms, delivery timing and warranty coverage. For heavy pieces, ask whether the supplier can deliver assembled or flat-pack according to the access route.
A warm minimal home is not defined by having almost nothing. It is defined by making deliberate choices. Solid wood gives longevity, marble and metal provide contrast, and carefully scaled furniture keeps a Singapore flat workable. Industrial style becomes most convincing when it is paired with warmth: oatmeal fabric, amber lighting, natural grain and enough breathing room around each piece.