Industrial Style for Small Singapore Homes
A compact HDB flat or condo in Tampines, Bedok, or Punggol does not need sparse rooms to feel calm. It needs controlled scale, clear circulation, and furniture that earns its footprint. Industrial style suits this brief because warm solid wood can balance exposed metal, concrete-look surfaces, and simple lighting without making the home resemble a warehouse.
Measure before choosing. A common HDB corridor may be only about 120-150 cm wide, while a residential lift door can be around 90 cm. A dining table wider than 100 cm may be difficult to manoeuvre around corners even if it looks manageable in a showroom. Allow at least 60 cm for a seated person to pull back from a dining chair, keep 75-90 cm beside a bed where possible, and preserve a clear route from the entrance to the kitchen. These figures turn a small apartment into a usable home rather than a collection of full-size pieces.
Prices below use Singapore dollars and should be treated as planning ranges rather than fixed quotations. Furniture dimensions, finishes, hardware, and delivery access must be confirmed before payment. MIDHILL was established in 2008, exports to more than 15 countries, offers a 10-year structural warranty and lifetime refinishing. For orders over US$350, the stated shipping benefit applies internationally; local delivery, GST, and installation should be checked separately.

How can industrial style work in a small HDB flat?
Begin with proportion rather than decoration. Industrial style is often created with a few decisive materials: solid timber, blackened steel, stone, and matte finishes. In a 30-45 sqm flat, use one main material on each large surface instead of filling every wall. A 160-180 cm solid wood dining table can anchor the dining zone, while a 120-140 cm bed frame and a 45-55 cm wardrobe depth can support a compact bedroom.
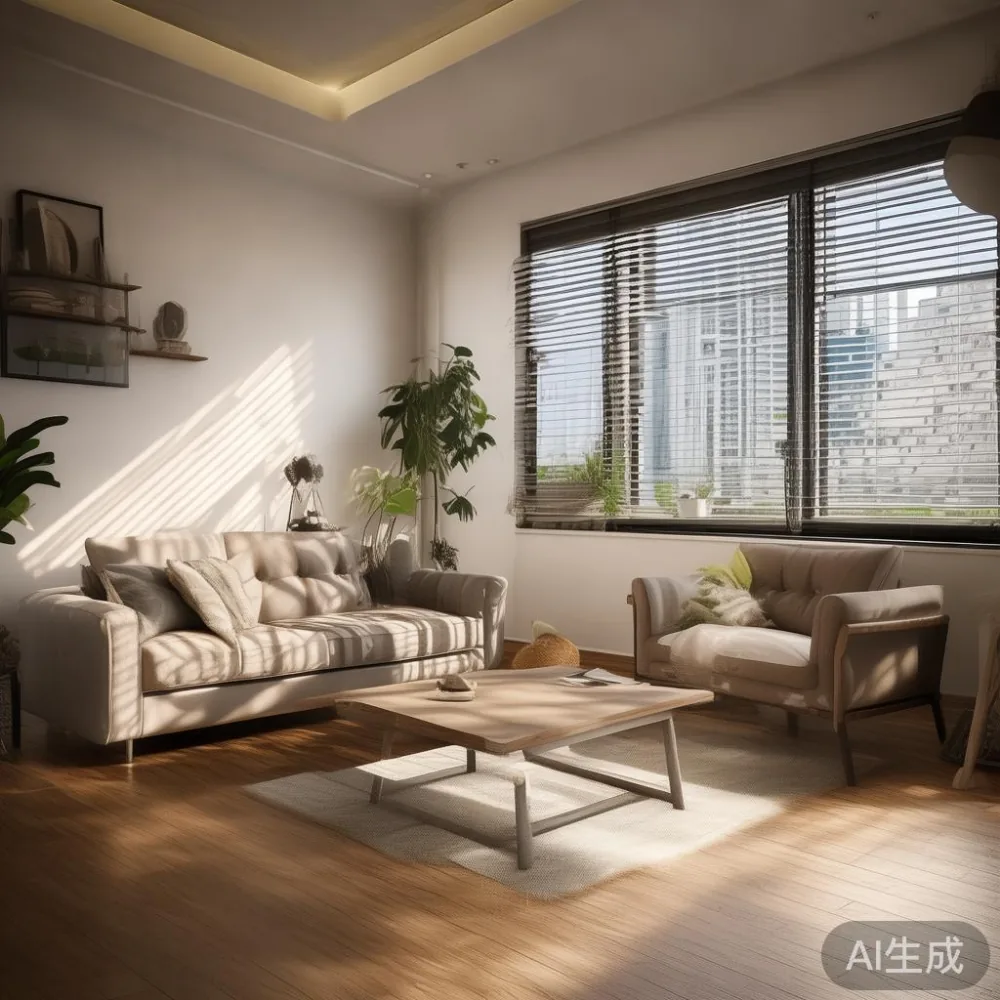
The living room should have a clear focal point. A 180-210 cm solid wood sofa with a seat depth of 55-60 cm gives three people a practical perch without pushing against the opposite wall. Pair it with a low coffee table, around 90-110 cm long and 35-45 cm high, leaving 35-45 cm between the table and sofa. If the room is less than 18 sqm, a 150-170 cm two- or three-seat sofa is usually easier to manage.
Use vertical lines without adding heavy cabinets. Slim black metal shelving can display 6-10 books and 2-3 objects rather than a crowded collection of ornaments. Industrial-look wall lamps with warm 2700K light soften the harder edges. In Singapore, aim for 300-500 lux at a reading chair and 150-250 lux in circulation areas; cool white light at 4000K can make a small room feel sharper, while 2700K feels more residential.
For lift access, record the door opening, internal lift dimensions, turning space, and corridor width before ordering a large item. Ask the supplier to supply the packed carton dimensions and gross weight. A 180 cm bed frame may arrive in two boxes, whereas a 200 cm wardrobe can arrive as one tall carton. Do not assume that a product fits because its assembled width is acceptable.
What are the best dimensions for a compact dining area?
The dining table is one of the most reliable pieces for defining a small apartment. A rectangular solid wood dining table between 120-160 cm long and 75-85 cm wide seats four people when chairs are tucked in. A 180 x 90 cm model can seat six, but it needs 90 cm of pulling clearance at each end and 60 cm along the long sides when people are seated. In a narrow dining bay, a 120 x 75 cm table with benches may save space, although benches require careful placement when guests stand.
Choose a table with straight edges rather than a thick pedestal base. A pedestal can improve knee room, but a broad central column may still reduce leg space. Solid wood also brings warmth to an industrial palette; a lightly smoked oak or natural ash finish is easier to maintain than a very dark surface that shows crumbs and fingerprints. Plan for a tabletop height of 72-76 cm, a chair seat height of 43-48 cm, and a 20-25 cm gap between the tabletop underside and the seated lap.
For a 3-bedroom HDB layout, place the dining table near the kitchen only if the route does not obstruct the kitchen door. A 75-90 cm wall clearance is comfortable, while 60 cm is a squeeze. If the flat is open-plan, a 90-120 cm rug can define the dining area without making the floor look divided. Keep the rug at least 20 cm wider than the table on the long sides and 30 cm wider on the short sides.
A marble table is another option for a compact entry or dining position, but it needs more planning. Use a 100-120 cm length and 70-80 cm width for a small eating surface, and check the packed weight before delivery. Stone is cool to the touch and visually substantial, so pairing it with a warm solid wood bed frame or a woven chair prevents an overly hard atmosphere.
How do I make a small bedroom feel spacious without losing storage?
Start with the bed footprint. A 150 x 200 cm bed is a practical choice for many couples, while a 180 x 200 cm model offers more width but removes valuable turning space. Keep at least 60 cm on one side of the bed and 45-60 cm on the other when possible. A queen bed with two slim nightstands may use more width than a queen bed with one 35-45 cm nightstand and a wall-mounted shelf.
A 45-55 cm deep wardrobe is suitable for a compact bedroom, but hanging space matters more than appearance. A 90 cm wide wardrobe can hold approximately 30-40 garments on a rail, depending on garment length and spacing. Include 2-4 drawers, a shoe shelf, and a full-width mirror if the door allows. If the corridor is narrow, a sliding door avoids the 90-degree swing that needs clearance, although the hardware and track require a stable floor.
For a French-inspired direction, search for how to style French provincial bed in bedroom before buying decorative pieces. A simple timber bed frame with curved corners, a linen cover, two cotton pillows, and one textured throw can create the provincial mood without filling the room with furniture. Avoid a very ornate headboard if the wall is close to the bed; a panel under 210 cm high will preserve visual space.
For an industrial bedroom, balance the bed with one material reference. A black metal lamp, a concrete-look tray, or a small metal-frame chair can signal industrial style while the solid wood bed frame keeps the room warm. Keep the headboard 5-10 cm away from curtains and check that the wardrobe door does not collide with bedside drawers. Store luggage under the bed only if the frame has adequate clearance; otherwise use a 30 cm high lidded storage box.
Which living-room pieces create a light-luxury finish?
Light luxury is about proportion, finish, and restraint. A low-profile sofa in oatmeal, warm grey, or faded leather tone can sit against a plain wall while a black metal floor lamp gives the room a defined vertical accent. A coffee table with a stone or marble top should be no more than 5-10 cm lower than the sofa seat for visual ease, provided the design remains stable.
Search for luxury Modern light luxury furniture when planning a coordinated room, but do not mix unrelated styles automatically. French light luxury uses curved profiles, pale woods, linen, and gentle symmetry. American light luxury often uses wider silhouettes, deep neutrals, leather, and substantial details. Post-modern light luxury can combine clean lines with one controlled contrasting form, such as a rectangular oak cabinet beside a round table. Pick one direction and translate it into your flat's measurements.
A light luxury TV console can work as the media anchor if it is kept shallow. Choose a 160-180 cm length, 35-45 cm depth, and 45-55 cm height for a compact living room. Reserve 10 cm behind it for cable management and 15-20 cm above it for ventilation where electronics require it. Floating a console at 15-20 cm above the floor can make the room feel lighter, but the installation must be secure and accessible for cable servicing.
For sofa selection, a MIDHILL French provincial sofa should be considered for its frame, upholstery, and actual seat clearance rather than its name alone. Request the internal dimensions, cushion density, fabric composition, and care instructions. A seat depth above 60 cm is comfortable for lounging but may reduce usable floor space. Test it in person if possible: sit for 10 minutes, stand up, and walk around it with the coffee table in place.
What should I buy first when the apartment is only 300-500 sq ft?
Prioritise the pieces that support daily routines: a bed frame, a dining table, a practical wardrobe, and a sofa with the correct seat width. Add shelves, side tables, and decorative lighting only after measuring the remaining floor area. A 300 sq ft home may be around 27.9 sq m, while a 500 sq ft home is about 46.5 sq m; the difference is substantial, but both require clear routes.
Use a 3-metre measuring tape, painter's tape, and a floor plan. Mark door swings, lift access, the bed position, and the route from the kitchen. A chair needs 75-90 cm of space when pulled out, and a person needs about 60 cm to pass behind a seated diner. If these clearances fail, change the chair type or table size before changing the layout.
For work-from-home needs, reserve one 90 x 60 cm desk area or use a 120 cm wall-mounted fold-down desk. Keep the chair zone clear by 75 cm. A European light luxury dressing table is attractive in a bedroom, but a vanity with drawers often provides more storage than a narrow decorative table; select one under 100 cm wide if it shares a room with a bed.
Do not chase a low price from a distance. Compare total cost, including GST, delivery, installation, protective packaging, and after-sales support. If you are evaluating cheap Italian light luxury furniture, check the wood species, joinery, finish layers, drawer runners, and warranty terms. A lower selling price can still become expensive if a damaged table, delayed carton, or replacement part requires a second delivery.
How do I coordinate materials in a 5-10 year furniture plan?
Choose a palette of three primary materials and repeat them in measured doses. For example, use warm oak for the solid wood dining table, smoked ash for the bed frame, and blackened steel for the sofa legs and floor lamp. Repeat the metal accent in 2-3 locations rather than scattering it across every surface. This creates industrial style coherence while keeping the room from becoming dark.
Check maintenance in Singapore's humid conditions. Keep solid wood away from direct air-conditioning vents and standing water, dust it weekly, and wipe spills promptly. Ask whether the finish can be refinished and whether the supplier offers instructions for small scratches. For a marble table, use a stable base, avoid dragging it across tiles, and use coasters for drinks. Upholstery should have removable covers where possible.
Measure delivery timing before planning a renovation. Confirm the production or dispatch window, expected transit, and whether a lift booking is needed. Local delivery may take 7-14 days after dispatch, while imported pieces can require 30-60 days or longer, subject to stock and customs. A wardrobe delivered flat-packed may need 30-60 minutes of assembly; a fully assembled bed frame may be quicker. Make sure the delivery crew has a safe route and that you have checked the building's move-in rules.
Can a small home use both solid wood and marble without feeling heavy?
Yes, if one material remains dominant and the other is used in a controlled feature. Give the solid wood dining table or solid wood sofa the larger visual role, then add a compact marble side table with a thin base. Do not add a marble coffee table, marble dining table, marble console, and marble floor all at once. The room may lose visual breathing space even if each item is individually well made.
Use colour to connect the pieces. Pale oak with a white or warm-grey marble top creates a soft transition, while walnut with pale stone provides stronger contrast. Avoid very glossy finishes under intense lighting. A satin finish generally shows fewer marks than a high-gloss surface and suits post-modern light luxury through its controlled reflection.
Last month I visited a compact flat in Bedok with a family who had placed a 160 cm solid wood dining table beside a 55 cm deep wardrobe and a 42 cm marble console. The room measured about 24 sq m, and the lift door was 90 cm wide. Their original plan used a 200 cm table, which could not be turned safely in the corridor. After measuring, they kept the 160 cm table, moved the console to the entry wall, and used one 120 cm sofa with a 90 cm coffee table. The result felt calmer, and the dining route remained clear.
Good small-home styling is not about filling every visible surface. It is about leaving enough distance for doors, hands, chairs, and people. Keep 60 cm for circulation, 75-90 cm for chair pullback, and 35-45 cm between a sofa and coffee table. Make one strong solid wood purchase, one practical storage decision, and one lighting adjustment, then live with the arrangement for a week before adding another object.