Industrial Style for Small Singapore Apartments
Small Singapore homes rarely suffer from a shortage of ideas; they suffer from too many objects competing for the same floor area. In an HDB flat in Tampines, a 3-room BTO may offer about 65 sqm of usable space, while a compact condo in Bedok can place a dining table, sofa and bed within one open sightline. The answer is not to fill every wall. It is to assign each piece a job, control its visual weight and preserve a clear route from the entrance to the kitchen.
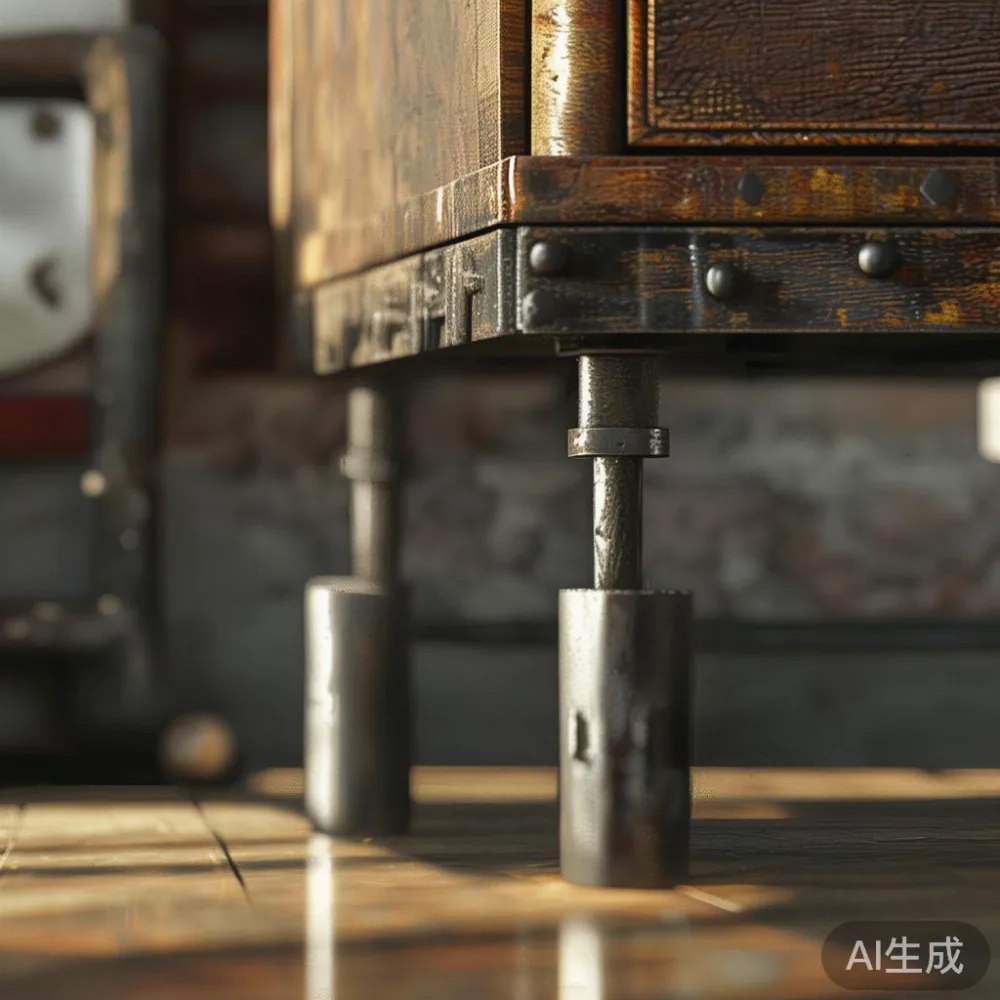
Industrial style suits this brief because its strongest ingredients are proportion, honest materials and disciplined repetition. Dark metal, solid wood, warm brown leather and restrained black accents can make a modest room appear composed without pretending it has more space. Light-luxury finishes soften that architectural language, preventing the home from looking like a warehouse showroom.
MIDHILL builds industrial-style solid wood furniture with the practical demands of exported pieces in mind: 10-year structural coverage, lifetime refinishing support and delivery across Singapore. The pieces still need to be selected with HDB lift doors, condo service corridors and everyday family routines in mind. A 220 cm dining table might look generous in a showroom yet become frustrating beside a 90 cm doorway.
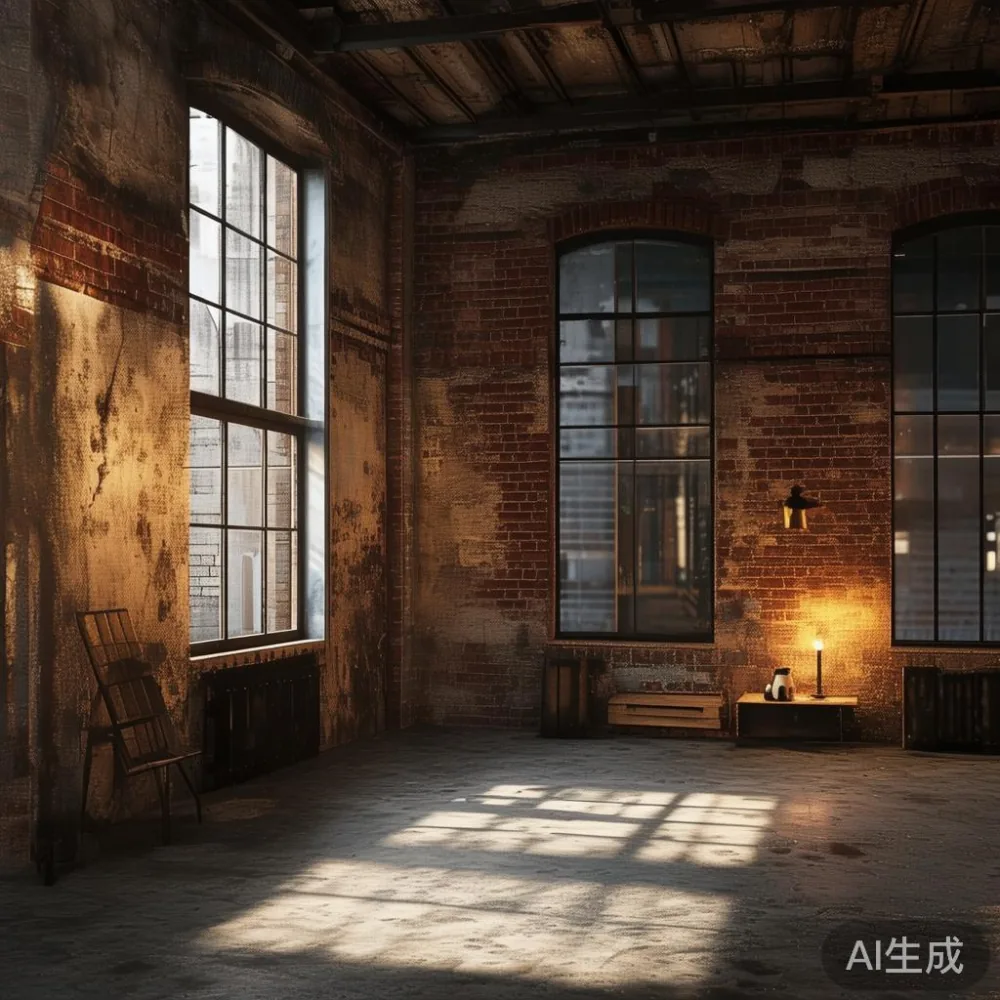
How can industrial style work in a small HDB flat without making the room feel crowded?
Begin with an open centre rather than a matching suite pushed against every wall. In a typical 3-room BTO, keep a 75–90 cm circulation path through the main zone and clear at least 90 cm in front of cupboards and the 60 cm knee space needed to pull out dining chairs. Where a structural column cannot be moved, treat it as an architectural anchor: add one narrow wall shelf no deeper than 15 cm, keep its contents sparse and avoid placing a bulky cabinet beside it.
Industrial style should be present in the structure of the room, not repeated on every surface. Choose 2 main materials and 1 accent. For example, pair oak-toned solid wood with blackened steel, then introduce one warm leather cushion. Repeat the black metal in the coffee table legs, dining chair frames and floor lamp so the eye reads one connected room. Limit visible decorative objects to roughly 8–12 items in the living area; more often than not, those objects are what make a compact apartment feel crowded.
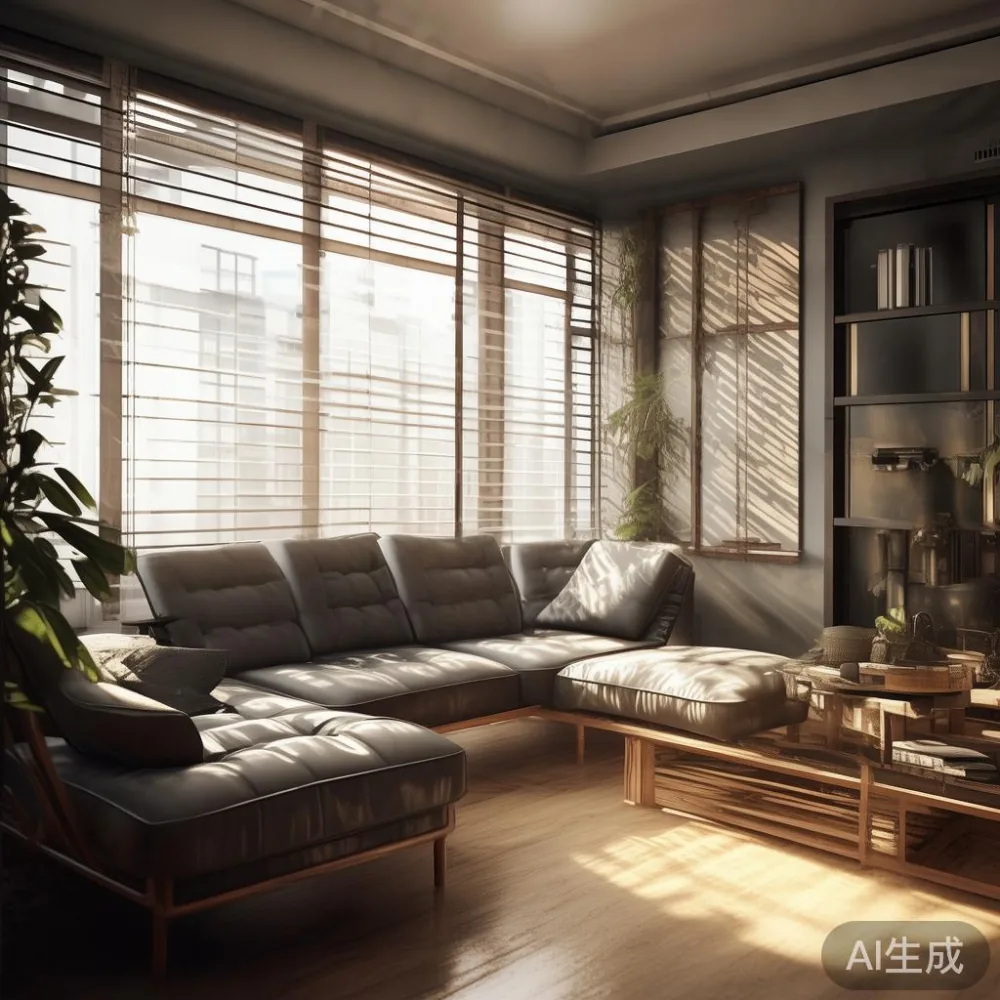
Curtains should remain full-height and simple. A 240–260 cm drop ending 1–2 cm above the floor visually raises the ceiling, while a 140–160 cm wide panel pair can cover a window without consuming wall width. Avoid heavy blackout fabric if it absorbs too much light; instead, combine a translucent roller blind behind warm-white curtains and run the track as close to the ceiling as possible.
What sofa depth and table size actually fit into a Singapore apartment?
Measure before choosing, including the lift route. HDB lift doors are often about 90 cm wide, with internal dimensions that can be more restrictive for long packages. Condo service corridors and turning corners can be equally decisive. Record the narrowest door opening, lift door, lift car depth and corridor width. For furniture, check both the assembled dimensions and the largest carton size; a sofa may fit through an entrance after its legs are removed, but a rigid dining table may not accept the same treatment.
A compact solid wood sofa should usually be 180–210 cm wide and no deeper than 95 cm. Allow another 35–45 cm between its front edge and the coffee table, leaving enough space to walk without turning sideways. If the living area is under 12 sqm, a 170–190 cm model can be more sensible. Oversized arms and a very low plinth may increase visual mass even when the listed width is modest.
Many homeowners ask how to choose American sofa when comparing deep seats, loose cushions and broad proportions. For an apartment, look for a seat height around 40–43 cm, a usable seat depth of 55–60 cm and removable cushion covers. An American profile can work well in a light-luxury scheme, but its generosity should be balanced with one narrow coffee table rather than a large set. When researching MIDHILL light luxury sofa options, check the frame material, cushion density, leg-removal method and delivery packaging before settling on dimensions.
Dining tables follow a similar rule. Reserve 60 cm around the table for circulation and at least 55–60 cm per place setting. A 120 × 70 cm table seats 4, while a 140 × 75 cm model can seat 6 with some elbow room. In a compact Punggol home where the dining zone opens directly into the living room, a 100 × 60 cm table may create less friction. Round tables are useful in narrow zones because their edges can pass more easily around a walkway, although square tables often align more efficiently with walls.
Do not judge width alone. A 210 cm dining table placed in a 240 cm alcove can appear cramped if the chairs need 45 cm behind them. Draw the table footprint on graph paper at 1 cm for every 1 cm, including chair pull-out space, then compare it with the room. This simple test often reveals that a 180 cm table creates more usable space than a 210 cm one.
How do I use a solid wood bed frame without making the bedroom feel heavy?
A bed accounts for about one-third of a small bedroom’s visual area, so its frame should have a light outline. A low-profile solid wood bed frame in a 150 cm queen size may measure 158–165 cm wide, which leaves only 25 cm per side in a 210 cm-wide room. In that case, choose a 140 × 190 cm bed with a narrower headboard and wall-mounted bedside storage. A wardrobe placed opposite the bed must still allow its doors to open through roughly 90 cm; sliding doors can reduce the required space to about 60 cm in front of the unit.
For flat-pack and self-assembled furniture, check whether the bed arrives as 2–3 cartons and their combined dimensions before confirming delivery. A frame may be manageable even when its carton is long, whereas a 180 cm headboard can be awkward through a 90 cm lift. Midhill should be able to explain the packaging rather than leave assumptions.
The French bed vs Nordic bed comparison is useful for light-luxury apartments because the difference is often visual rather than technical. A French-style platform bed usually reads softer, with fabric upholstery or gently shaped wood; a Nordic-style frame tends to expose the structure and use simpler lines. If the bedroom contains an industrial metal bed already, a restrained oak frame will harmonise more easily than a heavily upholstered one.
Likewise, the French bed vs Japandi bed decision comes down to how much detail the room can carry. Japandi’s pale woods, low forms and uncluttered surfaces suit a compact bedroom, but a darker solid wood frame can still fit if the bedding remains pale and the surrounding furniture is limited. For practical guidance on how to style light luxury bed in apartment, use 2 layers of bedding, 1 textured throw and no more than 3 framed or freestanding decorative items. The bed should frame the room, not become a display for every object owned.
Beside the bed, a nightstand only needs about 35–45 cm of width and 30–40 cm of depth. Choose one with a drawer for cables, medicines and a phone charger, then keep the top clear apart from a lamp and water glass. Two nightstands can look balanced, but one may be more space-efficient. If the room is under 9 sqm, consider a 15–20 cm wall shelf above a narrow nightstand, mounted with suitable fixings for the wall type.
Which industrial-style storage pieces reduce visual clutter?
Storage is the most useful way to control density. A compact wardrobe can conceal the daily visual noise of clothing and equipment, but its doors should match the room’s proportions. In a bedroom, an open hanging width of 100–120 cm is a practical minimum for 1 person, while a 150 cm unit suits 2 people with a shared shelf. Keep the total depth around 55–60 cm where possible; pushing a wardrobe 5 cm beyond a fitted recess can reduce an entire aisle.
Industrial-style storage works best with visible structure and restrained contents. A solid wood wardrobe with black metal handles can anchor a wall, while open metal rail sections can make frequently used clothes accessible. The risk is displaying too much: reserve open hanging for daily uniforms and keep folded pieces behind closed doors. Use 8–10 matching storage boxes rather than a mixture of 15 containers, and label them so the shelf can be reset in 10 minutes.
A floating media cabinet may be more suitable than a floor-standing unit. Keep it 35–45 cm deep, 15–25 cm above the floor and no wider than the television plus 10–20 cm on each side. Route cables through a covered channel rather than across the floor. For books, plan roughly 25–30 cm of shelf length per 100 books, depending on their size, and leave 10% of the shelf empty so the collection does not appear compressed.
Small living rooms also benefit from a slim console near the entrance, ideally 80–100 cm wide and no deeper than 30 cm. A 15 cm tray can hold keys and post, while a vertical peg panel prevents bags from occupying the floor. Avoid a bulky shoe rack with 5 horizontal tiers; a tilted 2-tier design may hold 10–12 pairs in a 60 cm width.
Can marble and solid wood work together in a compact light-luxury interior?
Yes, provided one material remains dominant. A marble table with visible veining introduces movement and reflects light, making it useful as a focal point in a small room. Keep the tabletop visually clean, position it where it catches daylight and avoid combining it with several patterned rugs, cushions and curtains. Warm solid wood balances marble’s cool surface, especially in HDB flats lit by warm-white LED bulbs at approximately 2700–3000K.
A round marble side table with a 40–45 cm diameter can work beside a compact sofa, although 2 small tables may crowd more than 1 larger table. Check stability and child safety: a marble top can be heavy, so confirm the listed weight and whether it is suited to homes with young children. Edge protection and careful lifting matter during delivery.
French light luxury is less about excess decoration than controlled contrast: a pale wall, a richly toned timber, one polished stone surface and a small metallic accent. American light luxury tends toward generous comfort, so it calls for fewer surrounding objects. Post-modern light luxury can introduce one unexpected shape or material, but that feature should occupy about 10% of the room. The rest needs calm, proportioned repetition.
Keep the palette to 3 main colours and 2 metallic accents. Warm oak, charcoal and oatmeal form a useful base; aged brass or blackened steel can appear in smaller doses. Avoid placing every possible material in one view. If the dining table is solid wood, the coffee table can be wood or stone, but there is little need to add a glass cabinet, metal trolley and patterned sideboard to the same compact zone.
What should I check before delivery to a lift or condo corridor?
Ask the supplier for the assembled dimensions, carton dimensions, total carton weight and delivery method. A representative dining table might weigh 35–60 kg, while a solid wood bed frame may arrive in cartons weighing 20–40 kg each. If a single carton exceeds the lift’s weight limit or cannot be manoeuvred by the building team, discuss an equivalent modular design before ordering rather than after it arrives.
Protect the route with floor coverings from the corridor to the room, confirm whether the lift reservation is required and provide accurate floor and unit information. Measure the entrance, turns and balcony door separately. For a condo, ask whether the service elevator booking carries a charge and whether the driver can carry items beyond the lobby.
Singapore prices should be shown clearly in SGD. At the time of order, confirm GST treatment, delivery fees, lift-service fees and any assembly charges. MIDHILL offers free shipping above US$350 for qualifying orders, although the conversion and exact Singapore checkout treatment should be confirmed on the live quotation rather than assumed from an international threshold.
Allow roughly 7–14 delivery days for in-stock Singapore destinations, but allow 14–30 days for made-to-order or specialised finishes. It is reasonable to request a dispatch date, carton count and delivery tracking. For a made-to-order piece, check whether the finish sample has been approved; replacing a wardrobe after installation is much more disruptive than correcting a stain on a table before delivery.
Returns are easier to manage when the product condition, assembly and packaging rules are clear. MIDHILL allows returns within 14 days under its stated policy, but customised dimensions, finishes or other specified items may have different conditions. Read the product page before confirming, photograph the furniture at arrival and retain the packaging until the piece has been checked.
How can I create a layered room without buying more furniture?
Layer light, texture and height rather than adding another full set. Begin with a rug large enough to sit under the front legs of the sofa and coffee table. In a 3.2 × 2.4 m living zone, a 200 × 300 cm rug can visually gather the furniture; a 160 × 230 cm rug may leave too much floor exposed. Choose a low-pile or flat-weave option in HDB homes with frequent foot traffic, especially near the dining area.
Add a 130–160 cm curtain panel on either side of the window, a cushion in a natural textile and one artwork or framed print. Keep artwork at a deliberate scale rather than covering an entire wall with small pieces. A single 60 × 80 cm print hung about 15 cm above the sofa can feel calmer than 4 pictures of 20 × 30 cm each.
Lighting should provide 3 levels: 2700–3000K ambient light, a brighter 3500–4000K task lamp and a warm accent near a wall. A floor lamp around 150–165 cm high can illuminate a compact sofa without taking table space. Avoid exposed cables by using 1–2 power strips with cable covers, not 5 adapters arranged behind the sofa.
Last month I visited a colleague’s 3-room BTO in Bedok to review a new dining arrangement. The original solid wood dining table filled the alcove and left only 48 cm behind the chairs, so even the woven industrial-style seating looked cramped. We replaced it with a narrower 120 × 70 cm table, moved 3 chairs to the long sides and used slim bench seating on one side. The room gained about 24 cm of usable clearance, and the table still accommodated a 4-person meal with a serving dish.
The result was not achieved by adding decoration. It came from measuring, editing and choosing furniture whose proportions supported the architecture. Industrial style works in a small apartment when the metal is fine, the timber is warm, the stone is selective and every large piece respects the route through the home. That balance between clear space and material character is what makes the home feel considered rather than crowded.