How to Choose the Right-Size Furniture for a Singapore HDB Living Room
A Singapore HDB living room can feel generous in square metres but restrictive in daily use. A 3-room flat in Tampines may have a compact lounge with a 90 cm passage beside the sofa, while a newer Bedok home may have a wider rectangular living area still constrained by lift doors, corridor turns, air-conditioning units and structural columns. Choosing furniture by showroom appearance alone is therefore risky. Measure the room, plan the movement paths, and allow at least 5 cm between large pieces and nearby walls where possible.
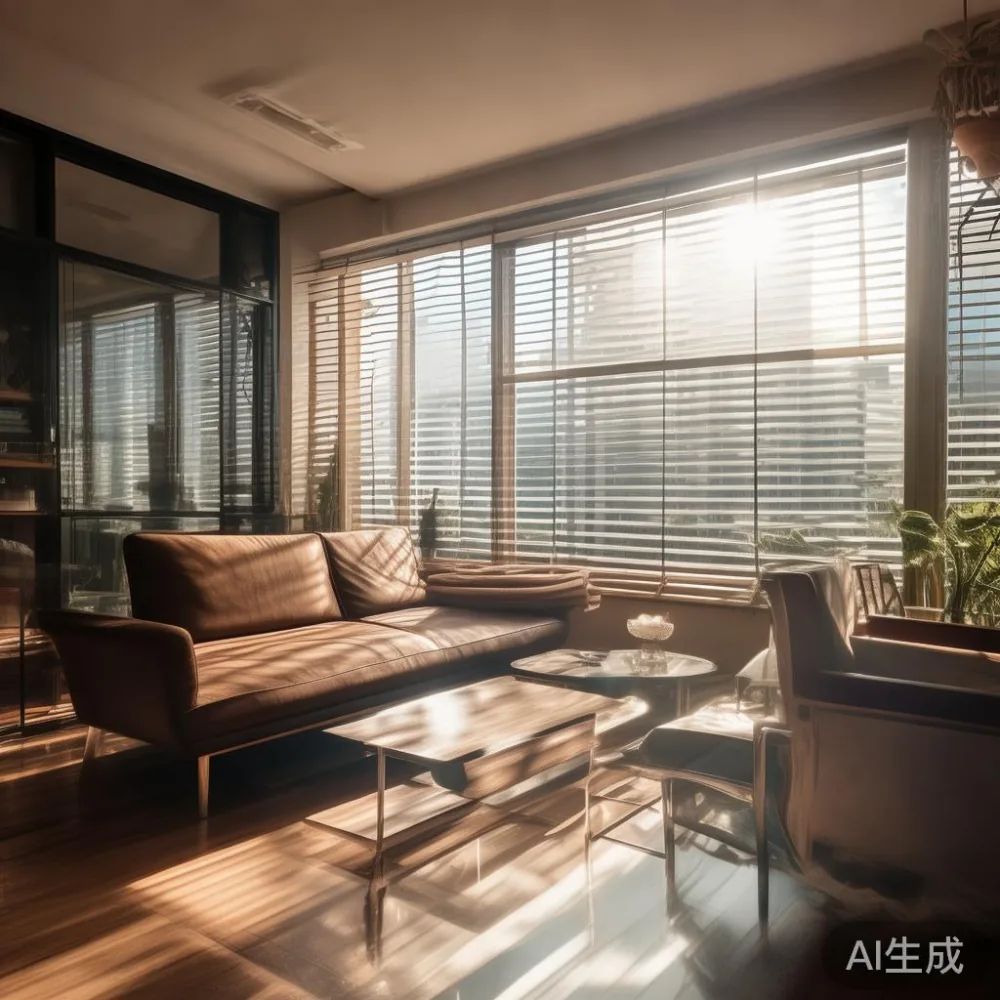
This guide explains how to size an industrial style living room for HDB flats and condos in Tampines, Bedok and Punggol. It covers solid wood sofas, bed frames, dining tables, wardrobes, nightstands and marble tables, with practical dimensions, weights, prices and delivery estimates.
What should I measure before ordering a solid wood sofa?
Begin with the longest usable wall, not the room’s nominal length. Measure at 3 points—floor level, knee level and around 100 cm above the floor—to identify skirting, uneven walls and service ducts. Record the minimum and maximum values. If a wall varies by more than 2 cm, order a freestanding solid wood sofa rather than a built-in installation.
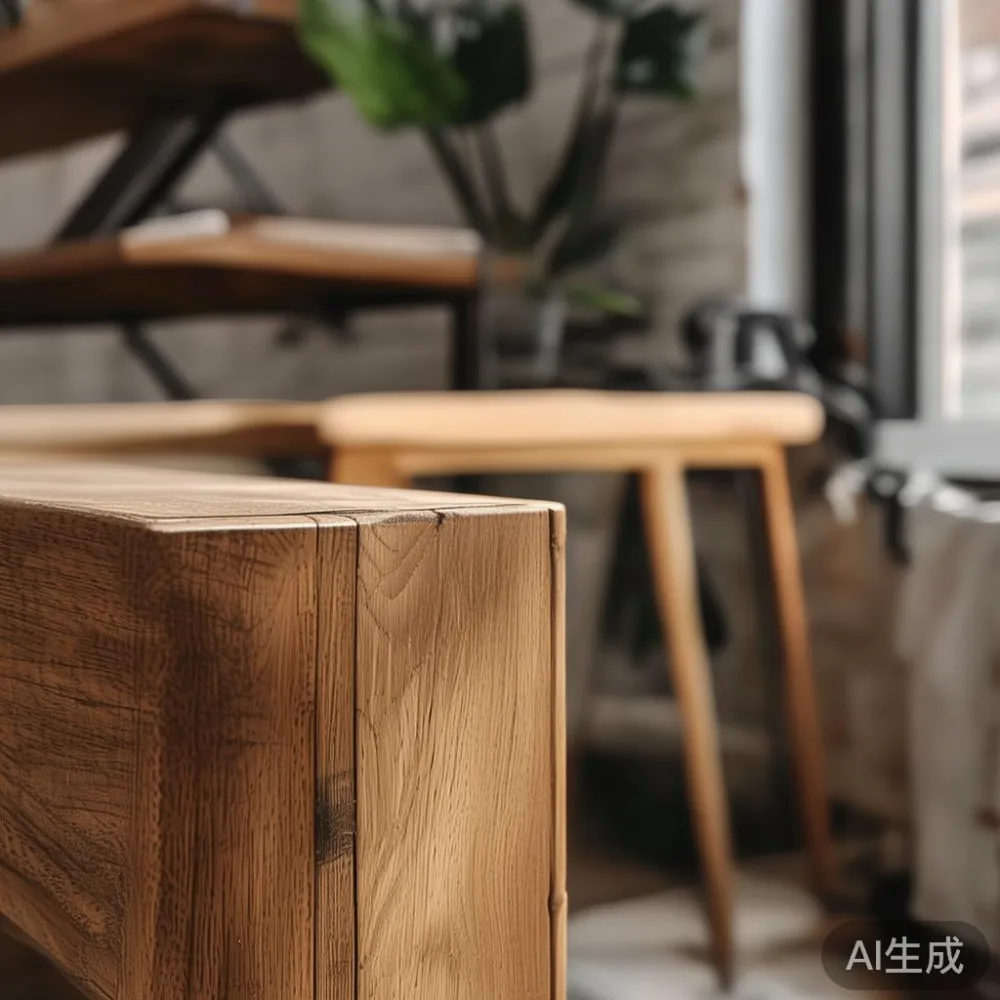
For a typical HDB living room, a 180–220 cm sofa leaves enough space for a 70–90 cm circulation route. A 240–260 cm sofa suits a wider lounge or condo living area with at least 300 cm of clear wall length. Sofa depth is equally important: keep the depth near 90–100 cm, with front clearance of 75–90 cm for a coffee table and 90 cm where people must walk behind it.
Last month I visited a friend’s three-room HDB flat in Bedok and measured her existing 210 cm sofa. It looked moderate in the property photographs, yet the opposite television console reduced the usable passage to 62 cm. We moved the console 14 cm into a recess and replaced the sofa with a 190 cm model. The new route measured 84 cm, and even the outer arm sat 6 cm clear of the wall. That experience reinforced a simple rule: size the complete seating zone, not only the sofa.

For industrial style interiors, choose a solid wood sofa with straight arms, a low profile and visible timber grain. Allow 8–12 cm between the sofa back and the wall if the rear must be accessed for cleaning or cable management. Standard HDB ceiling heights of about 2.6–2.7 m also favour a sofa back below 85 cm, keeping sightlines open across a compact lounge.
How narrow can the main walking route be in an HDB flat?
A main route of 75–90 cm is workable for one person at a time. Keep 90–110 cm in front of doors, 120 cm around dining chairs and 100 cm beside a sofa where a person carrying a tray must pass. Avoid aligning a coffee table directly in a doorway sightline, as this makes a small room appear congested even when the measurements technically comply.
Lift access matters as much as the room itself. Most HDB passenger lifts have internal door widths around 90 cm and car depths of roughly 130–140 cm, although older blocks and newer accessible lifts vary. A 210 cm sofa cannot enter upright unless it can be split. Confirm that every sofa module is under 90 cm wide and that the longest rigid component fits diagonally within the lift car. Add protective corner guards and request a two-person delivery crew for loads above 45 kg.
Corridor widths commonly range from 120–180 cm, with turns near 90–120 cm in older blocks. Measure the narrowest pinch point, the stair landing and the door threshold. A flat-pack wardrobe may pass a doorway more easily than a rigid dining table. For solid wood pieces, ask the supplier for exact carton dimensions rather than estimating from the finished item.
In Punggol, new BTO layouts often use cleaner sightlines and built-in storage, yet the entry corridor may still be compact. One realistic layout is a 180 cm solid wood sofa, two 40 cm side tables and a 100 × 55 cm coffee table. This creates a defined industrial style zone without blocking a 90 cm path. Choose legs no more than 18 cm deep if you need extra toe clearance beneath the sofa.
Is a 120 cm dining table too large for a Singapore HDB dining area?
A rectangular dining table of 120 × 70–75 cm usually suits a dining recess measuring at least 160 cm along its long side and 120 cm across its short side. These figures leave space for 4 chairs without pinching the circulation route. For 6 diners, consider 160–180 × 80–90 cm and at least 185–205 cm of surrounding clearance.
Do not count a dining recess solely by its tile area. Check the depth of adjacent walls, the kitchen opening and the swing of any door. At a 120 cm table, allow at least 75 cm between the table edge and a wall so that a seated diner can pull out the chair. At 150 cm or more, plan 90 cm behind occupied chairs.
Industrial style dining settings often use a solid timber top, dark metal supports and slightly exposed joinery. A Modern light luxury dining table interpretation can use warm oak or ash with restrained metal detailing, preserving the room’s practical geometry. Search catalogues for Modern light luxury dining table options and compare physical dimensions, not just styled photographs. Also check whether the title includes the exact product specification you need.
For a kitchen-side dining area, a 110–130 cm extendable table can serve 4 people when closed and 6 when open. Ask whether each extension adds 40–50 cm and whether the open table remains stable. A marble table with a stone top needs more care: solid stone may weigh 70–120 kg, while a smaller stone design may weigh 35–60 kg. Confirm lifting points and floor protection before delivery.
How much space should a bed frame, wardrobe and nightstand occupy?
In a 3-room HDB bedroom, a queen bed frame measuring 155–165 cm wide by 205–215 cm long is a common starting point. Leave at least 55–65 cm on one side and 40–50 cm on the other if the wardrobe doors open without conflict. A king bed at 185–195 cm wide needs more care: with a 60 cm wardrobe, a 3.2 × 3.0 m room may become difficult to use.
A typical HDB bedroom may be around 3.0 × 3.5 m, while a compact room can be only 2.7 × 3.2 m. Measure beneath any window, radiator ledge or air-conditioning outlet. A queen bed frame should not cover an access panel or force the air-conditioner airflow into a tight corner. For a slatted base, check the slat spacing and total load limit; look for a rating of at least 300 kg.
A 150–180 cm wide wardrobe is practical for one regular user, while 200–240 cm suits a couple needing more hanging space. Its projection should be no more than 58–62 cm, with sliding or folding doors if the bedroom is narrow. Keep the front operating zone at 75–90 cm. Doorway checks remain important: a 220 cm wide wardrobe can sometimes be tilted through a 90 cm opening only if its carcass is light, flexible or assembled in sections.
A nightstand measuring 40–50 cm wide, 35–45 cm deep and 45–60 cm high sits naturally beside a standard bed. It should not block the mattress edge or interfere with a wardrobe door. Leave 10–20 cm between the nightstand and the bed frame, or select a narrower 30–40 cm version for a compact room. Product pages may describe a model as an Italian light luxury sofa because of shared upholstery finishes, but verify the actual dimensions and construction separately.
Questions such as “What is the best European bed for 2026?” are more useful when converted into measurable criteria: frame dimensions, slat support, clear floor area and warranty duration. For Singapore purchases, a structural warranty of 10 years offers meaningful protection for a solid wood bed frame, provided moisture exposure and assembly instructions are addressed.
Which lift and corridor measurements should I give my supplier?
Give the supplier six numbers: lift door width, lift car width, lift car depth, corridor’s narrowest width, doorway width and the distance from the lift lobby to the home entrance. Add the highest threshold and any 90-degree turn. If the sofa is modular, list each packed module’s length, width, height and weight. For a dining table, provide both the top dimensions and the largest protected component.
For products above 40 kg, arrange professional carrying rather than relying on a single mover. Two or three people can control a 70 kg table more safely than one person attempting to balance it. Protective blankets, cardboard floor shields and corner guards reduce scratches in lift lobbies and HDB corridors. Confirm whether the quoted service includes assembly, packaging removal and placement beside the final wall.
Singapore online purchases normally show prices before GST, while displayed checkout prices include the prevailing 9% GST for eligible local deliveries. A sofa listed at SGD 2,280 before GST becomes approximately SGD 2,485.20 after GST. Request the final landed amount in SGD, including any lift or additional-floor fee. For international shipments, duties and taxes may be assessed separately, so a written breakdown prevents surprises.
MIDHILL has supplied solid wood furniture since 2008 and exports to more than 15 countries. For Singapore orders, confirm local stock, delivery timing and installation terms in writing. A 10-year structural warranty and lifetime refinishing service can be valuable when finishes change over a 5–10 year ownership period.
How do I keep an industrial style living room open rather than crowded?
Use a restrained three-zone plan: a 180–210 cm solid wood sofa against the longest wall, a 100–120 cm dining table near the dining recess, and a 120–180 cm wardrobe positioned in the bedroom rather than the lounge. If a display cabinet is needed, select one at 80–100 cm wide and no more than 35–40 cm deep. Avoid several low tables around the sofa; one coffee table within 40–45 cm of its front edge is usually enough.
Scale visual detail to the room. Large 6–8 cm metal profiles can overpower a 3 × 4 m lounge, so 2–4 cm elements may look cleaner. Keep the sofa’s timber grain directional and pair it with one dark metal accent rather than mixing numerous competing finishes. Marble should be limited to one compact table or tray, especially where children or elderly relatives use the space.
Colour helps manage perceived size. A warm light wall can visually extend a compact room, while a charcoal full-height wall may feel heavier. Industrial style works with pale walls, medium oak, dark bronze and blackened steel without requiring every surface to be dark. For lighting, floor lamps placed behind a chair can preserve the central route; allow a 25–30 cm lamp base and keep cables out of passageways.
For mixed-use condo living areas, maintain a 110–120 cm route from the entrance to the balcony when possible. Window sliders may require 90–110 cm clearance. Check the air-conditioner’s service access, usually requiring at least 30 cm around its service panel, so the sofa or console does not obstruct annual maintenance.
What is a sensible Singapore furniture budget and delivery timeline?
Build the budget from usable dimensions rather than a vague style label. A compact solid wood sofa may retail around SGD 1,280–2,480 before GST; a 200–240 cm version may cost SGD 1,880–3,280. A 120 cm dining table can fall around SGD 680–1,280, while a 160–180 cm table may cost SGD 980–1,980. A two-door wardrobe may range from SGD 980–1,880, and a 40–50 cm nightstand from SGD 180–420.
Marble-topped coffee tables often range from SGD 420–980, depending on stone type and frame construction. A 150–180 cm solid wood bed frame may retail from SGD 780–1,680. Compare the quoted material, joinery and warranty rather than using price alone. Search results for under 2000 Minimalist furniture may include broad collections, so filter by exact width, depth and solid timber construction.
Plan approximately 7–14 delivery days for stocked Singapore pieces, but allow 21–45 days for made-to-order furniture or consolidated international shipments. Peak renovation periods can add 5–10 days. Free delivery thresholds and return policies should be checked for the Singapore checkout. If a piece has a 14-day return allowance, photograph the packaging and furniture on arrival and retain all protective materials.
For office projects, the phrase Modern light luxury for office can guide finish selection, but a reception desk still needs verified access dimensions and load-bearing information. Likewise, a listing for sale Nordic furniture may describe a pale visual style; industrial style requires stronger structural cues such as exposed timber, dark steel frames and clearly visible proportions.
Measure twice, then order once. Confirm the finished dimensions, packed dimensions, access route, floor protection, GST-inclusive total and delivery window before payment. If a supplier cannot provide clear measurements, treat that uncertainty as part of the furniture’s size problem rather than something to ignore.