Ideal Furniture Size for Singapore HDB Living Rooms
Choosing furniture for a Singapore HDB living room is less about filling every centimetre and more about creating enough movement space for daily life. A sofa that feels generous in a showroom can become restrictive in a Tampines flat, while a dining table that suits the open-plan kitchen may obstruct the corridor leading to the bedroom. The right measurements work with your HDB or condo layout, including the lift, entrance passage, balcony access and the route used by delivery workers.
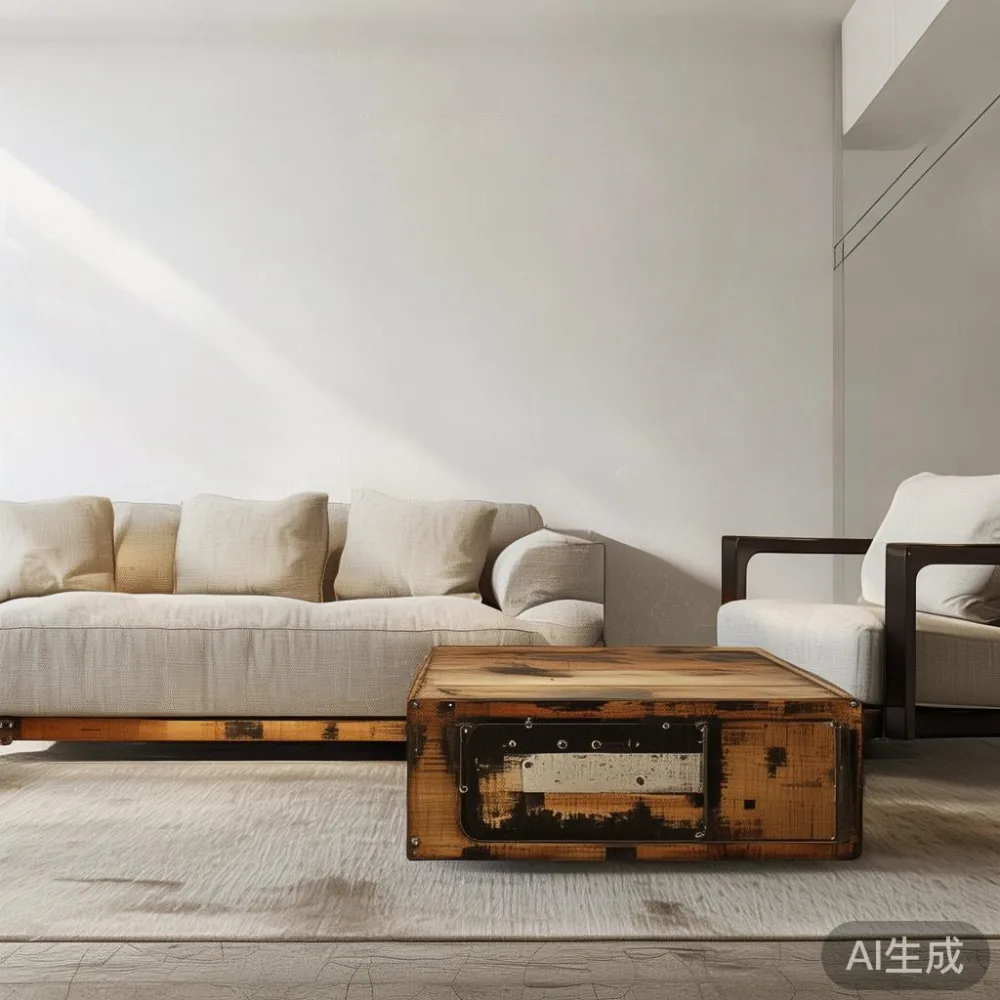
Industrial style furniture works well in this context when scale is controlled carefully. Exposed solid wood frames, dark metal details, practical surfaces and clean silhouettes can make a compact home feel composed rather than crowded. The aim is not to imitate a large loft apartment. It is to bring a touch of post-modern light luxury through proportion, texture and craftsmanship without taking valuable floor area from the household.
This guide uses typical Singapore measurements to help you plan a solid wood sofa, bed frame, dining table, wardrobe, nightstand and marble table. Prices are shown in SGD, delivery timing is expressed in days, and the advice accounts for the real constraints of urban homes in Tampines, Bedok, Punggol and newer private condominiums.
What is the right furniture size for a small Singapore living room?
Most HDB living rooms offer approximately 18 to 35 sqm of usable space, although internal dimensions vary by block and floor plan. Before buying any large item, mark out a 90 cm circulation zone from the main entrance, kitchen and bedroom doors. Keep another 60 cm in front of the television console, around 40 cm between a dining chair and the table, and at least 75 cm beside a sofa used for everyday access.
The full footprint matters more than the product dimensions printed in a catalogue. For example, a 210 cm sofa with 92 cm-deep arms occupies 210 × 92 cm, but you should also allow approximately 10 cm on each side for lifting and alignment. A 220 cm model needs a room that can retain roughly 240 cm of width after installation, not merely fit the frame itself.
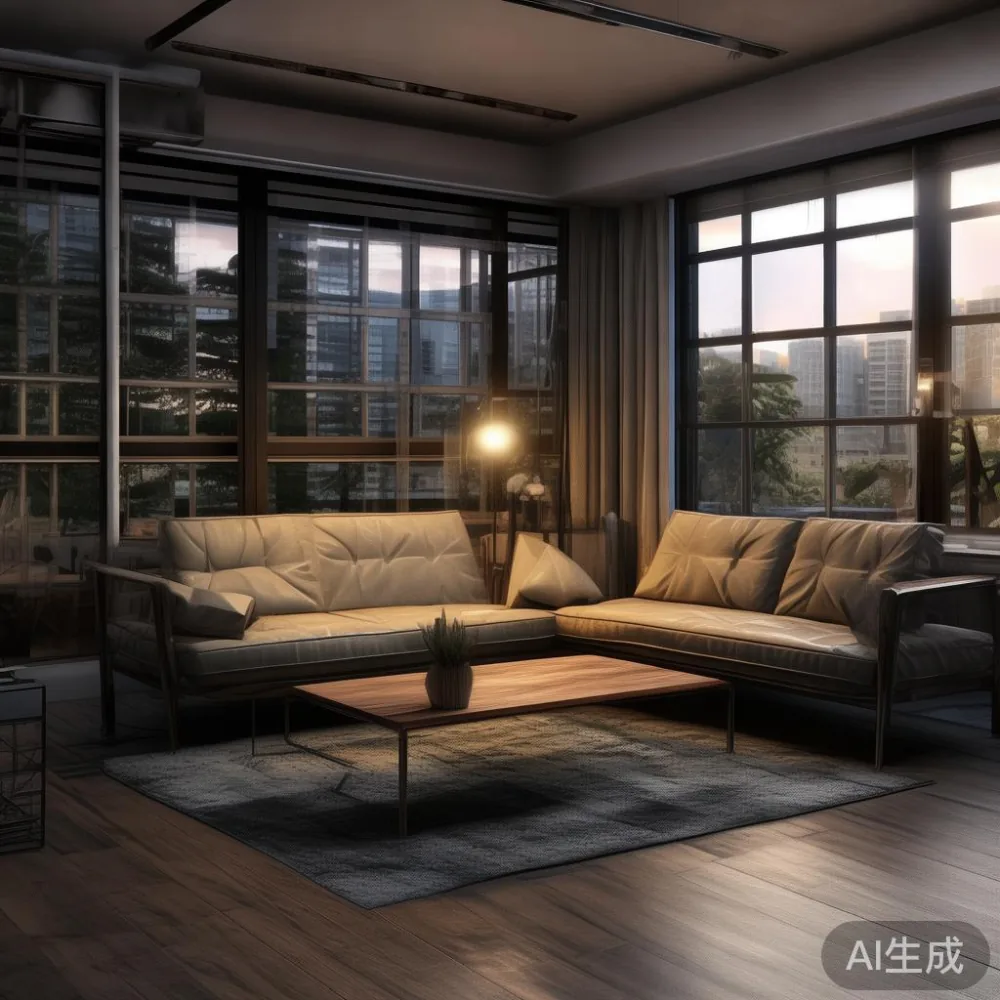
My colleague measured a compact 3-room HDB living room in Bedok last month. The available wall measured 268 cm, but a service riser and a central-air vent reduced the practical sofa width to 236 cm. A 220 cm solid wood sofa fitted with removable arms and protective lifting covers became practical once we checked the 82 cm-wide corridor and the 110 cm lift doorway. That on-site check prevented a delivery-day problem that would otherwise have required the sofa to be cut down.
For an HDB flat, begin with the largest accessible route rather than the product you want. Most passenger lifts have doors around 90 to 110 cm wide and internal dimensions near 140 × 110 cm, with larger service lifts in some buildings. Measure the lift lobby, turning points and corridor turns. A long table may travel vertically if its top can be separated, while a wide wardrobe may not fit through the door even if it fits inside the bedroom.
Keep at least 45 cm of clear path beside major seating where people pass frequently. Avoid pushing every item against the walls. The exposed floor around an industrial-style solid wood sofa helps the room breathe and gives you a safe route when carrying a laptop, laundry basket or hot drink.
How wide should a solid wood sofa be for an HDB flat?
A practical solid wood sofa for a small HDB living room usually starts at 180 cm and extends to about 210 cm. A model from 220 to 240 cm can work in a wider living area, provided the wall, lift route and circulation paths all permit it. In a 16 to 20 sqm living-and-dining zone, aim for a sofa no deeper than 90 to 95 cm.
Choose seat depth by function. A 55 cm seat suits shorter users and preserves circulation space. A 60 cm seat offers a more relaxed posture if the sofa faces a wall-mounted television at a suitable distance. Do not buy solely by the number of cushions: a “three-seater” may have only 180 cm of usable width, while a compact two-seater can occupy 165 cm.
Check arm dimensions as well. Wide arms can look substantial but reduce usable seating. Detachable or narrow arms make future moving easier, especially for a 10-year structural warranty because the frame can be protected during installation. MIDHILL designs can be reviewed against the final room measurements, with the material, frame and dimensions confirmed before delivery.
Industrial style suits a 180 cm sofa in exposed oak or walnut with blackened steel legs, particularly when the room already has pale walls. Avoid combining too many heavy elements in a small space. One substantial sofa, a slim console and one round side table often create more balance than several bulky objects.
For shoppers comparing proportions, the phrase cheap Mid-century modern furniture often appears in search results, but low price alone does not reveal whether a piece will fit. Look for actual dimensions, timber species, joinery details, finish options and a stated warranty. A 180 × 85 × 78 cm solid wood sofa should be measured with the same care as a designer light luxury furniture purchase.
How should you measure before ordering a dining table and marble table?
Allow 90 cm around a dining table for chairs to be pulled out and for someone to walk behind a seated guest. In many HDB kitchens, a round table is more efficient than a rectangular one. A 100 cm-diameter table generally accommodates 4 people; 120 cm accommodates 6. A rectangular dining table measuring 140 × 80 cm can seat 4, while 180 × 90 cm can seat 6.
For open-plan kitchens, reserve a passage of at least 90 cm between the dining table and sofa. If the gap must be 75 cm, use a compact table without extending leaves and position chairs so they slide fully underneath the top. The table should not block the kitchen doorway, bin bay or a 60 cm route to the balcony.
A marble table needs the same planning as a solid wood dining table, with one extra concern: weight. A marble-top dining table may weigh 85 to 140 kg, while a large stone console can exceed 60 kg. Confirm the lifting points, total carton dimensions and whether the top separates from the base. Professional delivery should include carrying to the unit rather than stopping at the void deck.
Singapore projects can involve GST at 9% on taxable purchases. Compare the final invoice amount rather than relying only on a web price. For example, an item listed at SGD 1,200 before applicable tax becomes SGD 1,308 if the purchase is taxable and no other discount applies.
Check the actual delivery lead time before tying furniture to a renovation date. Standard production and delivery commonly require 25 to 45 days, while custom finishes or fully bespoke dimensions can take 45 to 70 days. Add 3 to 7 days for access coordination in high-rise buildings if the supplier has not already included it in the quoted schedule.
How do lift and corridor dimensions affect furniture delivery?
The furniture may suit the room but still be unable to reach it. Record the narrowest point at the void deck, entrance, corridor and lift. Also record door widths and the distance needed to rotate a long item. For a condo, check whether the loading bay has a 20-minute parking restriction and whether the lift requires a booking or protective padding.
For example, a 180 cm-long bed frame may fit diagonally inside a 140 × 110 cm lift if it is light and flexible, but a rigid 190 cm dining table may not. A tall wardrobe with a 60 cm depth can turn through a 90 cm doorway, yet its carton may be wider because of protective packaging. Ask for packaged dimensions, not just product dimensions.
Weight is equally important. A bed frame carton may weigh 45 to 70 kg, a solid wood dining table set 60 to 110 kg, and a marble table 90 to 150 kg. Lift capacity is usually adequate, but the turning space and handling team matter. Delivery should cover assembly, placement and packaging removal where the quote states these services.
For HDB blocks in Tampines or Punggol, include travel time from the loading point to the lobby in your schedule. The return journey can take 5 to 15 minutes during peak hours. MIDHILL offers delivery planning with dimensions confirmed against access routes, and qualifying orders above US$350 receive free shipping under its stated policy. Singapore orders should still be checked for the exact quoted freight charge and any GST treatment.
How much space should remain around a bed frame, wardrobe and nightstand?
A bed frame should have 60 cm of clear space along at least one side, or 45 cm on both sides if space is tight. The headboard needs another 5 to 10 cm from the wall for assembly and service access. A queen bed commonly measures 152 × 198 cm, while the mattress may add a few centimetres depending on the model. Reserve the full mattress size plus the frame, not merely the size printed on the mattress label.
Wardrobes need open-door clearance. A 180 cm-wide sliding-door wardrobe may project only about 60 cm into the room, while a hinged unit with two 90 cm doors can require close to 180 cm in front. In an HDB bedroom, sliding doors are often more space-efficient. Leave 70 to 90 cm in front for dressing, and do not place the wardrobe opposite a door where its open panel blocks the route.
Choose a nightstand that can be reached without crossing the bed. A 40 × 35 cm unit is common, and 45 × 40 cm offers more surface area for a lamp, charger and glass. Leave 5 cm between the bed and the wall where possible. This small gap prevents the nightstand from appearing to merge with the bed frame and makes cleaning easier.
If you are studying different visual treatments, guidance on how to style American wardrobe in apartment can help you coordinate panelling and hardware without overcrowding a bedroom. For a tighter room, consider a floor-standing industrial-style lamp instead of a second large cabinet. The result should feel intentional, not overloaded.
Which visual details suit Singapore homes without reducing usable space?
Industrial style in Singapore apartments benefits from contrast: warm timber against charcoal metal, cream walls and simple black framing. Choose fewer pieces with more precise dimensions. A straight-edged solid wood sofa can anchor the room, while a round marble table softens its geometry. A 70 to 80 cm round table beside the sofa is easier to pass than a square 70 cm model because it has no sharp corner projecting into the walkway.
Light-luxury references can guide the finish rather than dictate the room size. French light luxury often suggests pale upholstery, refined timber and balanced spacing. American light luxury is more relaxed, with deeper cushions and substantial wood frames. Post-modern light luxury combines clean lines with one recognisable material feature, such as a marble top, fluted timber or blackened steel. You can borrow the discipline of these styles without reproducing every element.
For bedroom planning, a page about how to style French sofa in bedroom is useful if the sofa will function as occasional guest seating, though the clear walking route still takes priority over decorative styling. Place the sofa at 90 cm maximum depth, maintain 75 cm in front, and avoid a coffee table that prevents the seat from being used.
Open shelving should be limited in small rooms because every visible object adds visual weight. A closed storage bench, 120 to 140 cm wide and 35 to 40 cm deep, may offer more useful capacity. Look for reinforced solid timber construction and smooth-running drawers. Keep daily objects within reach and less-used items in a loft or bedroom wardrobe.
Do not overlook lighting. A floor lamp around 145 to 165 cm tall can light a sofa corner without taking table space. Use warm-white bulbs at approximately 2700K to 3000K, which are comfortable in Singapore interiors. Curtains hung close to the ceiling can make a room appear taller, but check whether the track or recess obstructs an open window or air-conditioner outlet.
How do you check dimensions, price and warranty before placing an order?
Ask the supplier for a dimensioned drawing that includes the product, packaging and any detachable parts. Confirm whether measurements are stated in cm and whether tolerances of 1 to 3 cm apply to hand-finished timber. Natural wood may vary slightly in colour and grain, so visual approval of a sample or finish photograph is sensible.
Look at the construction and after-sales terms, not only the design image. A 10-year structural warranty gives long-term confidence for a solid wood sofa, bed frame or dining table. MIDHILL also provides lifetime refinishing on qualifying furniture under its stated coverage, which can be particularly useful for a solid wood dining table exposed to daily use.
Check the return window. MIDHILL allows returns within 14 days under its stated policy, with conditions about unused items, original packaging and the nature of the order. Custom-size furniture, personalised finishes and certain bulky items may be excluded, so obtain written confirmation before production begins.
Search terms such as Mid-century modern for apartment can help identify proportions that suit compact homes, but the final selection should be based on a floor plan. If you are comparing Japanese seating designs, this guide on how to choose Japanese sofa explains how floor-level seating, low backs and compact widths affect circulation. None of these styles excuse ignoring the lift route.
Before payment, create a simple checklist: the item’s final dimensions, the smallest access point, the wall clearance, the delivery date in days, the assembly requirement, the final price in SGD and the warranty coverage. Photograph the lift and corridor during the site survey. These 10 minutes of checking can prevent the most common Singapore furniture mistake: choosing an attractive piece that cannot be delivered or used comfortably.
What should you do before the furniture reaches your Singapore home?
Clear a route from the car park or loading bay to the unit, remove shoes and floor mats from the main passage, and reserve a lift if the building requires it. Keep pets and children away from the delivery area. Measure again on delivery day because renovations, replacements or building notices can change access conditions.
For a solid wood sofa, confirm the lifting method and protect adjacent walls. For a marble table, check that the base is assembled before the top is placed and use the supplied lifting equipment. For a bed frame, identify the headboard fixings and wall anchoring requirements. A wardrobe delivery should include door alignment, shelf support and final leveling where included in the service.
Inspect the visible surfaces after installation under daylight. Use a soft cloth for timber and a manufacturer-approved cleaner for marble. Avoid placing a very hot drink directly on wood, and use coasters on stone. These small routines protect the finish and support the long service life expected from properly made furniture.
The most successful industrial style living room is not the one with the largest statement pieces. It is the room where the sofa can be used every day, the dining table can host several people, the wardrobe opens without blocking a door and the marble table remains reachable. Measure the real space, verify the access route, select durable materials and allow time for delivery. The result will feel more considered, spacious and distinctly suited to Singapore life.