Industrial Style Without the Crowd: Furnishing Small Singapore Homes
A compact HDB flat or condo in Tampines, Bedok, or Punggol does not need to feel crowded. It needs a measured furniture plan, clear circulation routes, and a few strong materials. Industrial style works well here because exposed wood, blackened steel, stone surfaces, and restrained storage can create visual definition without requiring a large room. The trick is to combine those elements with the warmth of French light luxury or the clean restraint of American light luxury.

MIDHILL is a Foshan solid wood furniture maker established in 2008, with export experience across more than 15 countries. Its 10-year structural warranty, lifetime refinishing service, 14-day returns, and free shipping on orders above US$350 make it relevant to Singapore buyers comparing durable pieces for compact homes. Prices shown in this guide are indicative SGD retail estimates; a quotation should be confirmed before ordering.
How can I make a small apartment feel spacious without buying less furniture?
The answer is not to remove every object. It is to give each object a defined zone and enough breathing room around it. A 45 cm-wide passage may look usable on a floor plan, but a dining chair pulled out, a delivery carton, or an open wardrobe door can interrupt it. In Singapore, I would keep the main route between the lift lobby, front door, kitchen, and bedrooms at approximately 90 cm where possible, and never place loose furniture in that path.

Measure the room before choosing furniture, including the usable wall lengths after accounting for sockets, switches, air-conditioning units, and skirting. A room labelled 35 sqm may offer only 24 sqm of flexible floor area once a fixed dining table, circulation space, and bed positions are marked. Treat the measurements as a working kit rather than a guess.
For delivery, check the lift dimensions and corridor turning radius before ordering a solid wood dining table or wardrobe. Ask the supplier for the packed carton dimensions, not just the product dimensions. A table that measures 180 by 90 cm may arrive in a carton that cannot turn inside a 110 cm-wide lift lobby. Allow 7 to 14 delivery days for many Singapore orders, with extra time for peak periods or remote addresses. An oversized item may need two delivery handlers even if the furniture itself fits the flat.
Which industrial style pieces should enter a small HDB flat first?
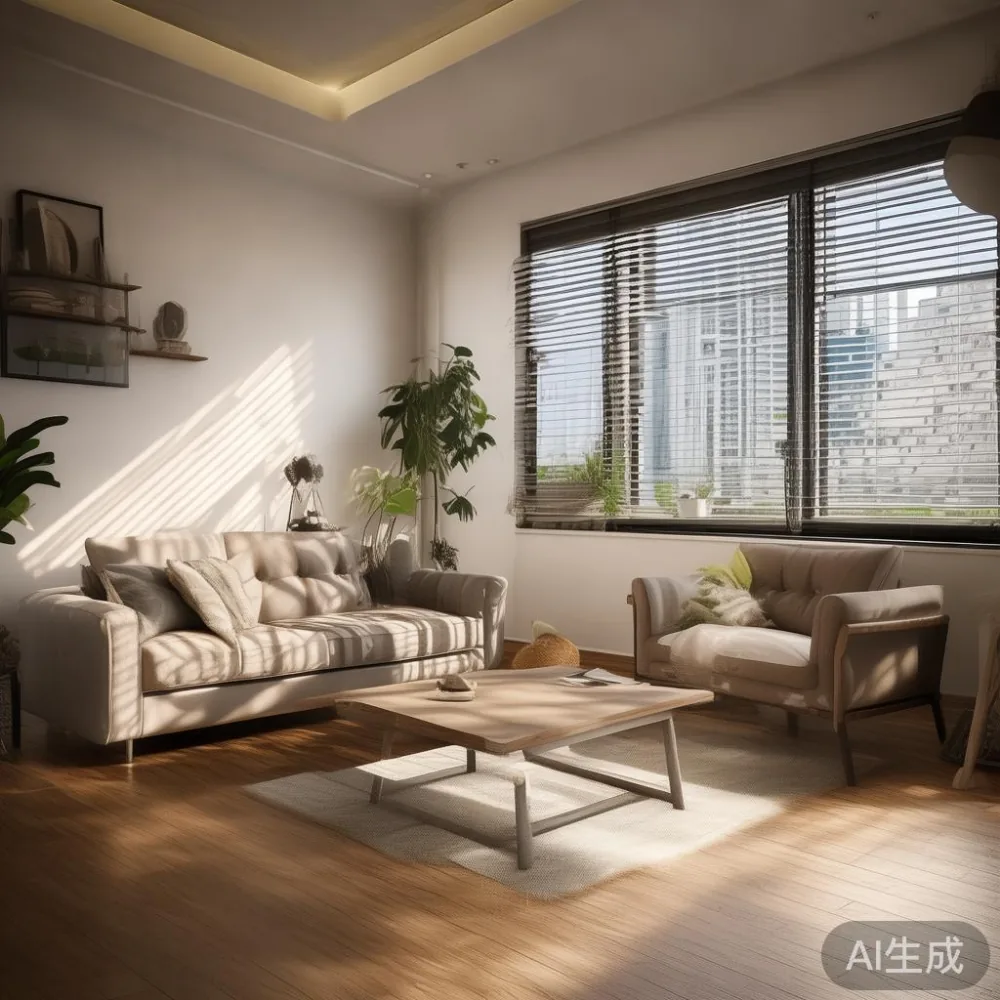
Begin with pieces that work hard visually and physically: a solid wood sofa with a shallow frame, a slim bed frame, a compact dining table, a closed wardrobe, and a small nightstand. These categories cover the needs of a 2-person or 3-person household while keeping the floor readable. A coffee table can be useful in a living room, but it should be chosen only after the sofa and television distance are settled.
Industrial style furniture should show its construction honestly. Look for visible solid wood grain, matte black metal legs, simple joints, and restrained hardware. Avoid a crowded room filled with too many distressed finishes. One oak-toned dining table, one charcoal sofa, and one stone accent can establish the theme more clearly than six different “factory-style” products.
A practical Singapore sizing sequence is:
- Solid wood sofa: approximately 180–220 cm wide, 82–90 cm deep, and 72–78 cm high.
- Bed frame: approximately 140–180 cm wide, with a 45–55 cm side clearance for a nightstand or narrow passage.
- Dining table: 100–140 cm long and 75–80 cm high for 2–4 people; 160–180 cm for 4–6 people if space allows.
- Wardrobe: 100–180 cm wide and 55–65 cm deep, depending on the sliding-door mechanism.
- Nightstand: 35–45 cm wide, 35–45 cm deep, and 45–55 cm high.
- Marble table: 80–110 cm across, with a base narrow enough to preserve leg room.
Check the proportions from a seated position. A sofa seat height of about 42–45 cm is easier to use than a very low lounge seat, while a dining seat height near 45–48 cm should align with the table. The goal is comfort measured in centimetres, not an image copied from a large showroom.
How do I keep corridors, lifts, and room entrances workable?
In a HDB flat, the corridor and lift lobby are part of the furniture decision. A beautiful solid wood bed frame can be excellent inside the bedroom but difficult if the mattress or frame cannot pass through the common corridor. Before delivery, measure the narrowest corridor section, the lift door opening, and the turn into the flat. Record at least 3 measurements: width, height, and diagonal clearance. Leave a minimum of 10–15 cm tolerance around a packed item for manoeuvring, although the final installer may need more.
For bulky pieces, confirm whether the supplier can provide an unpacking or assembly service. A wardrobe delivered flat-packed and assembled in the bedroom is usually easier to handle than one delivered fully assembled. For a dining table, a narrow top with detachable legs can reduce the carton volume. For a marble table, the packaging should be protected against impact, and the installer should carry it vertically only if the stone and frame design permit it.
These details matter because a compact apartment has no spare landing area. Keep a clear 90 cm route from the front door to the kitchen and 75–90 cm around a bed on the main side. A bedside cabinet placed opposite the bed can narrow the passage quickly. If the room is only 280–320 cm wide, a 45 cm nightstand on one side may need to be replaced by a 20–25 cm wall shelf or a narrow 30 cm unit.
Singapore’s GST will generally be shown separately on a quotation, so compare the final payable amount rather than relying on a pre-tax figure. The currency should also be confirmed in SGD. For purchases above US$350, MIDHILL’s stated shipping offer can reduce the cross-border cost, but the local delivery, installation, and GST lines still need to be checked in the quotation.
What colours and materials make industrial style feel light rather than heavy?
Lightness comes from contrast control. Dark metal is useful in thin frames, drawer pulls, and table legs, while large areas of black can visually compress a room. Pair it with pale timber, warm neutral upholstery, and a white or off-white wall. A room with two main finishes is usually easier to maintain than one with seven competing patterns.
For a French light luxury direction, use a light oak or ash-toned solid wood base, linen-like upholstery in oatmeal or pale grey, curved edges, and small antique-inspired details. The curve of a bed frame or the shape of a nightstand can soften the industrial grid. For American light luxury, choose cleaner geometry: straight lines, generous clearances, a charcoal sofa, and a marble table used as one controlled focal point.
Post-modern light luxury is useful when you want an industrial base with one expressive accent. A round marble table, a sculptural lamp, or a muted olive chair can do this without turning the living room into a showroom. Keep the accent to roughly 10–15% of the visible area. This proportion is a visual guide, not a guarantee, but it helps maintain calm.
Natural light should be treated as a design material. Keep curtains 15–25 cm wider than the window frame, and use sheer curtains during the day if privacy allows. A mirror placed opposite a window can reflect daylight, provided it is fixed safely and does not create glare on a television. In a room with only 1.5–2 m of usable wall width, a floating shelf 15–20 cm deep may add more practical surface than a bulky sideboard.
Can a dining area work in a compact condo without blocking the kitchen?
Yes, if the dining table becomes part of the circulation plan. For a 2-person household, a 100–120 cm table can be placed against a wall or beside a peninsula. For 4 people, a 120–140 cm table gives about 55–60 cm of width per person when chairs are tucked in, although more space is needed when people are seated and moving.
The table height should be approximately 75 cm, with a 28–32 cm gap between the tabletop and the underside of a wall cabinet. A 60 cm-wide service clearance behind seated diners is comfortable; 45 cm is a tighter compromise. If the kitchen is open-plan, a table with a clear silhouette and slim legs will preserve the connection between the cooking and living zones better than a large central block.
Modern light luxury for dining room planning is less about adding a feature wall and more about proportion. A solid wood dining table with softened corners, matte-black supports, and one sculptural pendant can create a refined industrial focal point. The pendant should hang around 70–80 cm above the tabletop, with the lower edge clear of sightlines when seated. In a condo with a dim kitchen, use a warm 2700–3000K lamp and avoid several cool ceiling lights competing with it.
Where buying guides use broad labels, top 10 Modern furniture lists can help with general research, but they rarely account for a 110 cm lift or a 320 cm bedroom. Similarly, a top 10 French provincial furniture list will suggest curves and pale timber, but the selected piece must still fit the actual doorway. If a supplier is discussing 2026 Italian light luxury furniture, ask for exact timber species, dimensions, finish samples, and the packaging method rather than relying on the style description.
How do I choose a solid wood sofa and bed frame that do not dominate the room?
Measure the sofa against the room’s longest clear wall, then leave at least 15–20 cm between the sofa and the nearest wall where possible. A 190 cm sofa in a 240 cm living area may look large once side tables, a television console, and the lifting route are added. A 160–180 cm sofa may be sufficient for daily use and still leave a 60 cm walking route.
For the bed frame, check not only the mattress size but also the headboard thickness. A 180 cm mattress in a 192 cm frame leaves only 6 cm on each side, so a nightstand may have nowhere to sit. If space is limited, choose a frame with a 4–8 cm inset or a platform design, then add a slim wall-mounted shelf. The frame should be stable, with centre support for a mattress over 140 cm wide, and should allow a person to sit on the edge without the side rail pressing into the knees.
I tested one of these planning methods last month when I visited a compact Bedok condo with a 3.2 m-wide living area. We taped a 1.8 m sofa footprint and a 1.4 m dining table on the floor, then walked the route from the lift to the kitchen. The first arrangement left only 48 cm beside the dining table; moving the table against the window and replacing a large coffee table with a 55 cm round one restored a more comfortable 72 cm passage. The lesson was simple: circulation improved because the furniture dimensions were changed, not because the room needed more decoration.
For product comparisons, a Mid-century modern coffee table can be a useful reference for slim profiles and rounded corners. A marble table should have a stable base, a manageable top weight, and edges that are easy to clean. Ask for the stone type, top thickness, and whether the surface is sealed. These specifications are more useful than a label such as “luxury” because they affect handling, care, and the final footprint.
Which storage pieces protect a small apartment from visual clutter?
Closed storage should come before open shelving in most small homes. A wardrobe with sliding doors can save up to 60–90 cm of swing space compared with hinged doors, and a 55–60 cm depth is often enough for folded clothing, shirts, and accessories. Internal organisation matters more than exterior width. Specify hanging space, drawer height, shelf spacing, and a place for the ironing board or vacuum cleaner if the household needs it.
A nightstand should be narrow enough to disappear into a corner but deep enough for a 15 cm charging cable, a phone, and a glass of water. A 35 by 40 cm top is a practical starting point. If the space beside the bed is under 30 cm, install a 15–20 cm deep floating shelf with a 10 cm lip and keep heavier items on the floor.
For shoe and household storage, a 90–120 cm console with closed doors can keep the entrance orderly without creating a bulky visual block. Use one tray for keys and bags, one basket for loose items, and one lidded section for documents. The visual rule is simple: if an item is used daily, give it one reachable home; if it is used less than once a month, consider whether it belongs outside the flat.
When browsing international catalogues, wholesale light luxury furniture can offer a broader range of finishes and custom sizing, but the order must include clear information about timber, veneer, stone, hardware, and warranty. For Singapore, an established supplier with local delivery arrangements is often more practical than a low listing price that excludes lift booking, assembly, or damage resolution. MIDHILL’s lifetime refinishing service and 10-year structural warranty are useful points to compare, while the 14-day return period gives a defined window for checking dimensions and finish on arrival.
What lighting and accessories should I add after the main furniture is in place?
Add lighting after measuring the room. A floor lamp should sit beside the sofa, not in the middle of the walkway, with its base no wider than 25–30 cm. A table lamp on the nightstand should have a shade diameter around 25–35 cm so it does not overhang the usable surface. Aim for warm light between 2700–3000K in the bedroom and dining area, and use brighter, cooler-neutral light only where task lighting is needed, such as over a kitchen worktop.
Accessories should occupy vertical space. A 90–120 cm tall plant in a 20–25 cm pot can soften a hard industrial corner, but keep leaves clear of the lift door and corridor. Use 3–5 small objects on a shelf rather than 12 scattered items. A framed print should hang with its lower edge roughly 15–20 cm above a console or 20–30 cm above a sofa back, depending on the furniture height.
Textiles also affect the perception of space. Keep curtains close to the wall when possible, and choose a rug that leaves 15–25 cm of visible floor around the front legs of the sofa and dining chairs. A rug should be large enough to anchor the seating group, but it must not disguise a dangerous transition between timber and tile. Non-slip pads are sensible in a humid Singapore environment.
Finally, plan the sequence of delivery. Receive the largest pieces first, such as the bed frame and wardrobe, then the dining table, then the sofa and smaller accessories. Clear 120 cm of floor space near the installation point, protect the flooring, and remove cartons promptly. A well-organised delivery day can prevent the apartment from feeling crowded before the furniture has even been styled.
What would a realistic industrial style budget look like for a compact flat?
For a starter flat, a focused budget of SGD 4,000–8,000 can cover a practical core arrangement, though the number changes with materials and custom work. A solid wood bed frame may range from about SGD 700 to SGD 2,000, a 160–180 cm solid wood sofa from SGD 1,200 to SGD 3,500, and a compact dining table from SGD 500 to SGD 1,600. A narrow wardrobe may be around SGD 900 to SGD 2,500, while a small nightstand may fall between SGD 150 and SGD 500. A marble or stone-topped table can range from SGD 700 to SGD 2,500 depending on the base and stone.
These are planning ranges, not fixed quotations. Compare the final SGD amount, delivery charge, installation, and GST. MIDHILL’s free shipping threshold of US$350 is useful when consolidating a larger order, but a single small table may still incur a delivery fee locally. Ask for a written quote that lists the product dimensions, packed dimensions, estimated delivery in days, return conditions, and any assembly charges.
The most economical way to reduce visual clutter is to spend on fewer, more durable pieces rather than many inexpensive items. A correctly sized solid wood sofa, bed frame, dining table, wardrobe, nightstand, and occasional marble table can create a coherent industrial style room. Keep the palette narrow, preserve 90 cm routes where possible, and let the materials—not excess decoration—give the flat its character.