How to Match Industrial Style Furniture to a Warm Minimal Interior
A warm minimal interior does not need to feel soft, beige, or anonymous. In Singapore, it can combine clean spatial planning with honest materials, controlled contrast and a measured amount of warmth. Industrial style furniture provides that structure: visible wood grain, dark metal, substantial proportions and straightforward forms. The goal is not to fill every corner. It is to make each chosen piece earn its place.
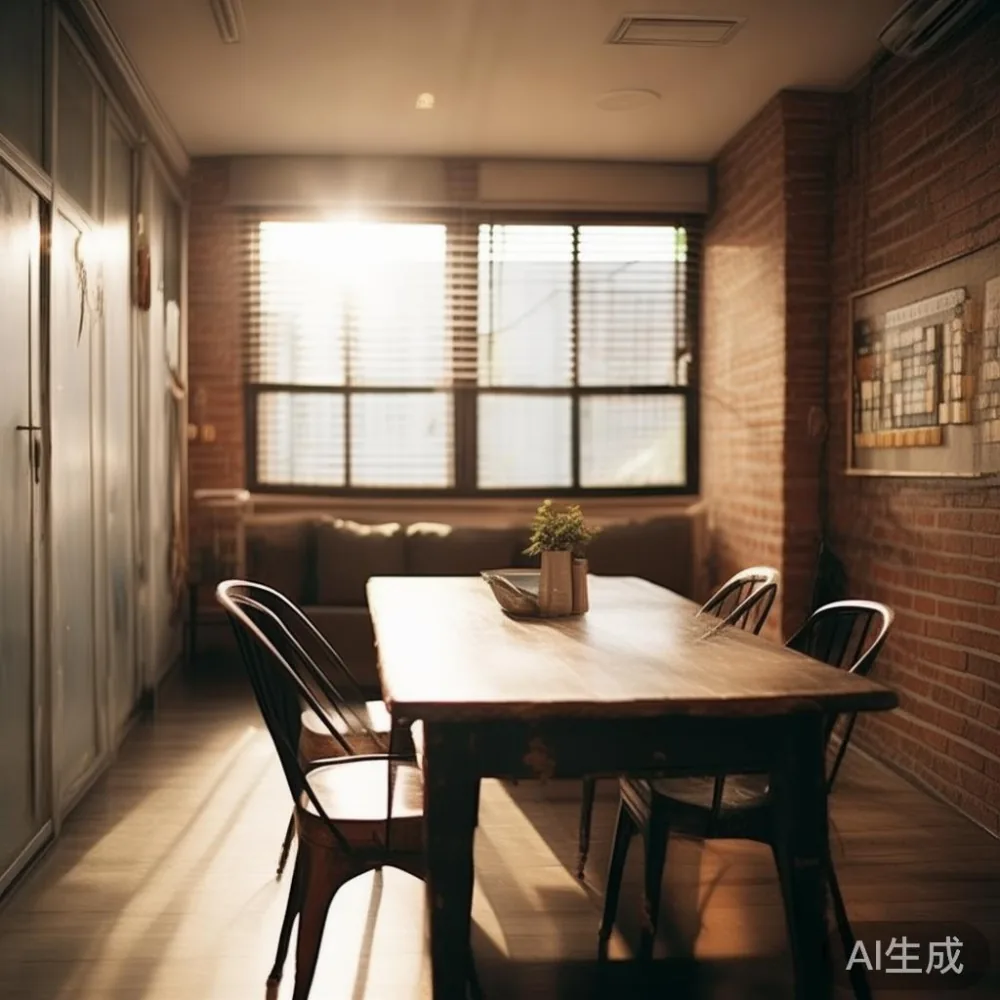
That distinction matters in HDB flats and condos across Tampines, Bedok and Punggol. A 99-square-metre HDB apartment may have an internal corridor only 90-110 cm wide, while many condo lift lobbies and delivery corridors accept furniture cartons between 70-90 cm across. A solid wood dining table can look generous in a showroom yet become frustrating to manoeuvre through a 78 cm doorway. Dimensions, weight and delivery access should therefore be decided before finish and styling.
MIDHILL was established in 2008 and exports to more than 15 countries. Its Singapore customers also receive a 10-year structural warranty, lifetime refinishing, free shipping above US$350 and 14-day returns. These practical provisions support a design decision that should still begin with the room: its measurements, light, daily rhythm and circulation.
How can industrial style make a warm minimal home feel inviting rather than severe?
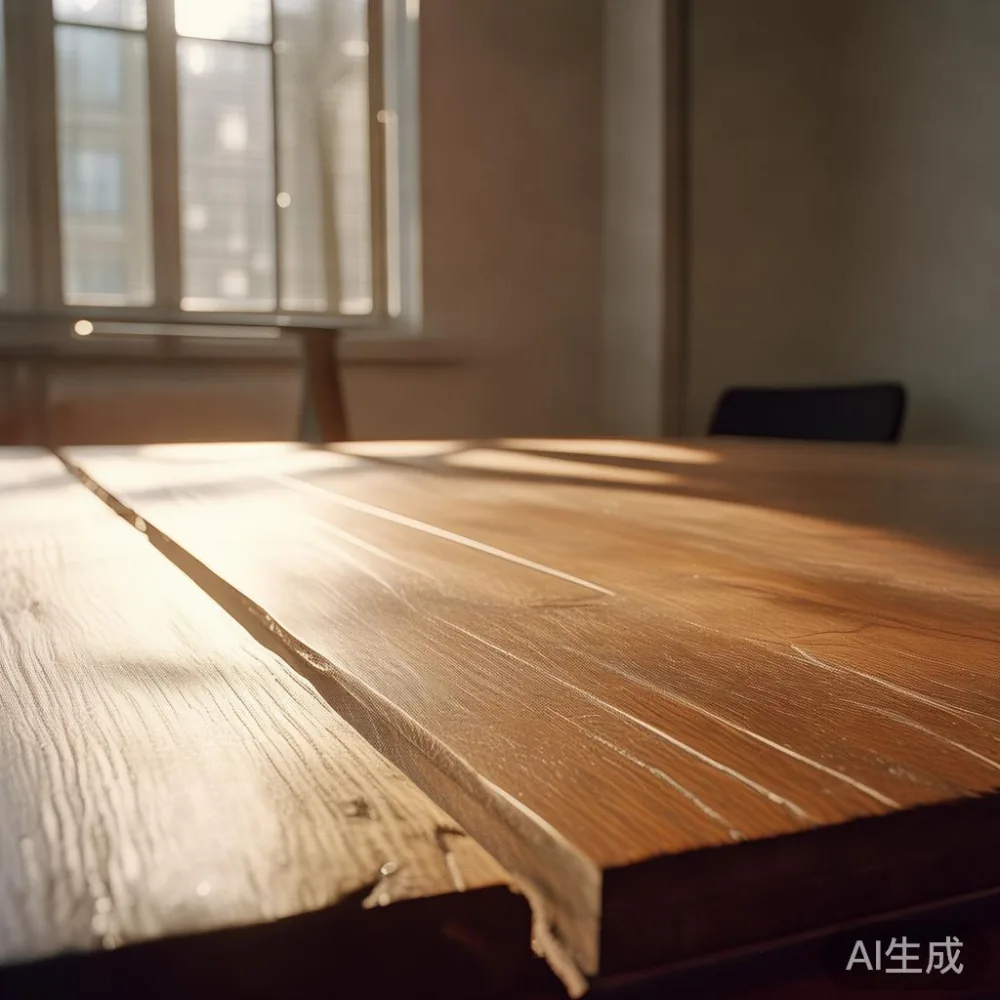
The answer lies in balance. Industrial style contributes texture, weight and graphic contrast; warm minimalism contributes breathing room, restrained colour and careful placement. Keep approximately 70% of the visual field quiet and allow the remaining 30% to carry character through wood, metal, stone or upholstery.
Start with a clear material hierarchy. For floors, pale oak, engineered light timber or warm matte tile works well. Pair it with solid wood furniture in honey oak, warm walnut or a lightly toned ash. Blackened steel can provide definition, but it is more effective at 10-20% of the room's visible visual weight than when repeated on every surface.
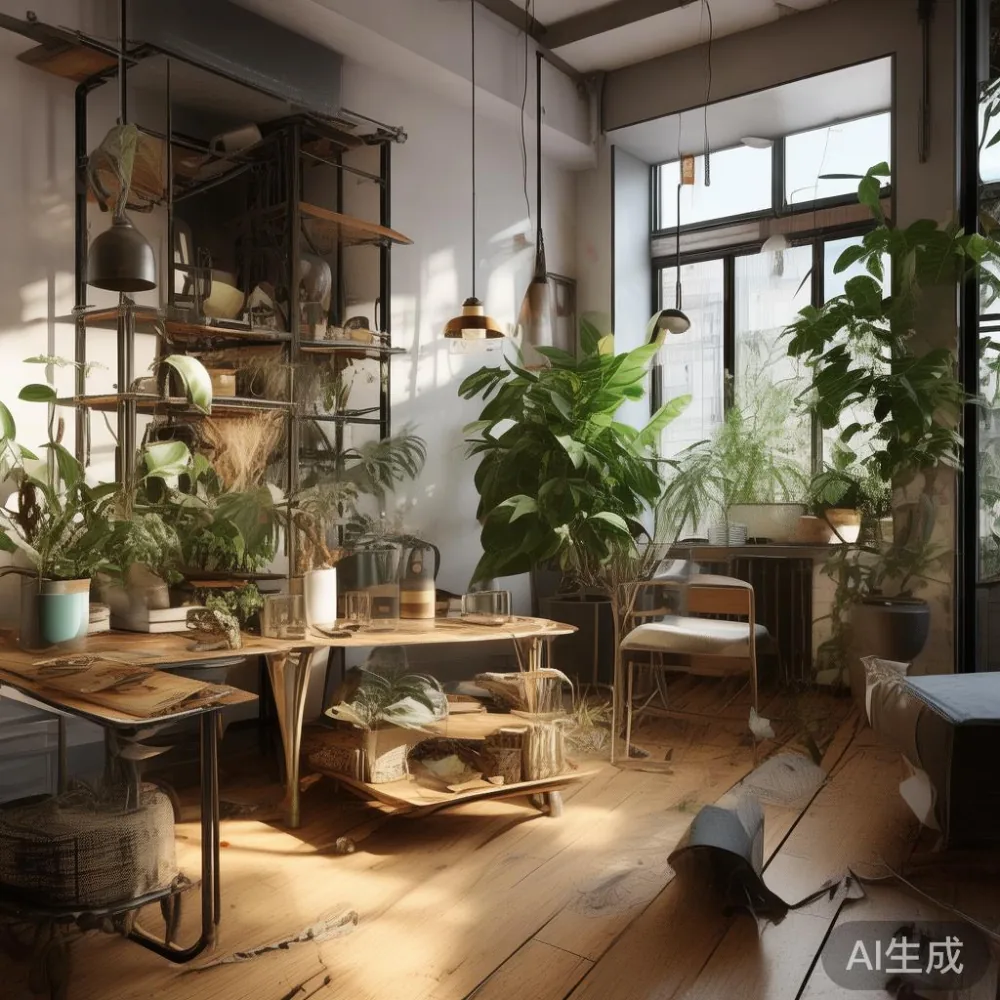
Textiles make the final adjustment. A linen blend in oatmeal, muted clay or stone grey softens the hardness of metal and the crisp edges of a wardrobe. A wool-look rug measuring 160 x 230 cm can anchor a 200 cm solid wood sofa. At the same time, avoid too many decorative objects: one ceramic vessel, a framed print and a small plant often provide enough interest for a 3 x 4 m living room.
For Singapore, material durability is part of warmth. Humidity often sits around 70-85%, and air-conditioned interiors can experience repeated shifts as doors open and close. Solid wood should be finished with a suitable protective coating, while metal hardware needs moisture-resistant care. Ask for the exact finish system and maintenance guidance rather than relying on a generic “natural” label.
What should I measure before choosing a solid wood sofa for a Singapore living room?
Measure the sofa itself, but also measure the route from the lift to the living room. Door leaves, corridor turns and lift car dimensions can determine whether a modular frame or a knock-down base is more practical. For most HDB living rooms, a sofa with a total depth of 90-100 cm leaves enough space for a 40-45 cm coffee table and a 60-75 cm walking route.
Height affects the room as much as width. A solid wood sofa with a 40-42 cm seat height and 78-84 cm height preserves sightlines in compact rooms. Low-backed forms can make a 3 m wide space feel wider. Deep seats of 58-62 cm, by contrast, feel relaxed in a larger condo but can intrude into circulation if the room is below 12 square metres.
Compare the light luxury sofa vs Mid-century modern sofa question through construction rather than a broad style label. A post-modern light luxury approach might use sculptural arms and a restrained timber frame, whereas Mid-century modern furniture often emphasises tapered legs and slimmer profiles. Both can suit warm minimalism if the palette remains controlled.
The phrase European light luxury sofa vs Italian light luxury sofa often encourages an overcomplicated distinction. European design frequently highlights balance, fine upholstery and measured detailing; Italian design may express itself through expressive proportions, polished materials and sculptural presence. In an industrial style room, a European light luxury sofa with straight lines and matte fabric may integrate more easily than a high-contrast Italian form.
At MIDHILL, I would prioritise the timber species, frame construction, cushion density and removable covers before selecting a trend. A showroom piece should also be checked for firmness, frame creaking and level stability. Allow 15-30 minutes, sit in different positions and test whether the arm height works for a 165 cm user and a 180 cm user sharing the sofa.
How do I keep a dining table practical in an HDB flat or condo?
The dining table is often where warm minimalism becomes either too sparse or too crowded. In a 90-110 cm wide HDB dining area, choose a rectangular table around 140 x 80 cm or 160 x 90 cm. These dimensions seat four or six people without consuming every side of the room. A round table of 120-130 cm diameter can help with a narrow corridor, although it requires more clearance around curved chair pulls.
For industrial style, the construction can carry the personality. A solid wood dining table with a 40 mm top, simple trestle supports and restrained joinery offers more warmth than a slab with excessive distressing. If contrast is desired, use a dark metal base sparingly beneath a warm timber top. The metal should appear structural, not applied as decoration.
Think about service movement too. Leave at least 75-90 cm between the table edge and a wall or another major obstacle for chairs. A 60 cm wide sideboard may work behind the table, but only if it does not reduce the approach to a doorway. It should sit at least 10 cm away from the wall for ventilation and cleaning, with a larger gap if the unit has deep drawers.
A European light luxury coffee table can be a useful bridge in the living area, especially when it combines a stone or marble top with warm timber. For a compact apartment, a round model of 80-90 cm diameter avoids sharp corners and preserves circulation. Natural marble varies in veining and should be discussed by grade, thickness and care requirements. A 20 mm top may look refined, while a reinforced edge and suitable support are important for long-term use.
The dining table should also be tested at home, not only imagined. Place two placemats at opposite ends, sit in a chair and check elbow room. A 75 cm table width is often comfortable; 70 cm can work for two people but becomes tight for shared meals. Delivery is normally more predictable when the table is separated into top and base, with assembly taking about 20-40 minutes.
Which bed frame and nightstand work with a warm minimal bedroom?
A bedroom in Tampines, Bedok or Punggol often doubles as a storage room, dressing area or study. The bed frame should therefore establish the centre of gravity while leaving room around the sides. A queen mattress measuring 152 x 191 cm commonly needs an internal frame of at least 160 x 196 cm. Confirm the mattress and frame as a pair; buying the frame alone creates avoidable gaps and noise.
For industrial style, a solid wood bed frame with a low platform, visible rails and matte-black corner details can suit warm minimalism. The headboard should not compete with artwork or a textured wall. A height of 90-105 cm feels substantial without dominating a 3 m wide room. Avoid oversized posts when storage or a narrow passage is nearby.
Italian light luxury for bedroom ideas often centre on graceful lines, tactile fabrics and coordinated materials. Here, that language can be softened through an upholstered headboard in warm grey or camel. Alternatively, retain a clean timber headboard and introduce Italian light luxury for bedroom styling through one upholstered bench or a refined bedside lamp. This keeps the room controlled.
Searching for the best Rustic bed for 2026 may produce exaggerated knots, heavy distressing and very dark finishes. Those can overpower warm minimalism. Choose visible grain, subtle variation and a warm mid-tone instead. A lightly limed oak can bridge pale walls and charcoal details more effectively than an extremely dark brown.
The nightstand deserves a functional check. A width of 40-50 cm is usually enough for a phone, glass of water and charger, while a 45-55 cm height is easy to reach from a 45-55 cm mattress top. Include at least one drawer that opens fully and a shelf that holds 25 cm tall books without wobbling. If space is tight, a 25-30 cm wall-mounted nightstand can clear the floor, provided its fixing method suits the wall.
Place the nightstand close enough to reach without stretching. Around 50-70 cm from the bed centre is a practical target. In a narrow HDB bedroom, use a 150-170 cm wide slim wardrobe at the foot or side of the bed only after checking the door swing and corridor clearance.
How can I fit a wardrobe without making the bedroom feel like a corridor?
Wardrobes contribute both storage and visual mass. Warm minimal interiors work best when the wardrobe merges with the architecture rather than becoming a separate dark object. Full-height units from floor to ceiling can look disciplined, but they require precise measurement and careful handling. In a 240 cm ceiling height, a cabinet with a 230-240 cm external height may need site adjustment; in a room with a dropped ceiling, assess every obstruction.
For a 3 x 3 m bedroom, a 150-180 cm wide wardrobe can be sufficient if organisers make efficient use of depth. Internal depths of 55-60 cm allow hanging space for most daily clothing, while 45 cm sliding-door units can preserve floor area. Sliding doors reduce the swing radius, yet the overlapping panels need more front clearance. Hinged doors usually provide better internal access but require approximately 90-110 cm of open space.
A warm oak finish with long vertical pulls can support a Scandinavian-tinged minimal room. An industrial style wardrobe with a dark frame and timber fronts can work too, provided the black is softened by cream walls and warm lighting. Avoid combining glossy glass, exposed brick-effect panels and multiple metal trims; that creates visual noise without adding useful capacity.
Consider internal modules as carefully as the exterior. A 180 cm wide wardrobe might include 60 cm of hanging space, 60 cm of double hanging, drawers and a shelf. For a family, plan 120-150 cm of hanging width for two adults before adding shelves. Also reserve a 5-8 cm zone for ventilation where instructions recommend it.
Delivery planning can be the difference between a smooth installation and a damaged corridor. Record the lift width, lift depth, lift door width, corridor width and any right-angled turns. A flat-pack wardrobe reduces carrying weight, but individual panels still need room to tilt. Confirm whether delivery is curbside, room-of-choice or fully assembled, and request the expected delivery window in business days.
What lighting, colour and décor details will make the room feel warm?
Lighting determines whether industrial style appears welcoming. Use at least three levels: 3000-3500 K ambient light, task light and a warm accent. A 90-120 cm linear pendant above a dining table is useful, but its lowest point should sit approximately 75-85 cm above the tabletop. Dimmable controls around SGD 80-250 per zone, depending on the control system, can shift the mood from daytime utility to evening calm.
Colour should remain restrained. Warm white, soft beige, muted sage, clay, black and natural timber create a balanced palette. One stronger accent occupying less than 10% of the room can add energy without making the space feel busy. For example, rust cushions on a charcoal solid wood sofa introduce warmth without requiring painted walls.
Metal finishes should be deliberate. Matte black reads crisp against pale timber; brushed brass catches warm light but can look formal; dark bronze works with walnut and clay. Repeat a finish in 2-3 locations, such as table legs, lamp bases and picture frames. Repetition ties the industrial style elements together.
For visual balance, vary scale. A large sofa can be paired with one low coffee table, while a smaller dining setting can support a tall floor lamp. Keep approximately 15-20 cm between a sofa and coffee table for reach, increasing it to 35-45 cm if people need to walk through. This small gap can prevent a compact HDB living room from feeling congested.
Textures should provide most of the decorative effect. Combine smooth metal, grain-rich timber, woven baskets, linen upholstery and matte ceramics. Designers searching for designer Mid-century modern furniture often appreciate curved silhouettes and elegant legs; one such chair can work beside an industrial-style dining table if its shape and wood tone agree.
How should I plan delivery, assembly and long-term furniture care?
A successful purchase includes the final metre indoors. Before ordering, photograph the route and note the narrowest point. Typical HDB lift doors are around 70-80 cm wide, with lift cars that may be approximately 110-140 cm deep. Condo corridors vary more, and service lifts can have different limits. Ask the supplier to confirm the packed carton dimensions rather than estimating from the assembled furniture.
Weight is another useful number. A solid wood sofa may weigh 70-120 kg, a dining table 45-80 kg and a large bed frame 60-110 kg. Check whether the lift's rated capacity is adequate and whether stairs or thresholds require additional handling. Professional delivery within 10-20 business days is common, although the supplier's stock position and assembly requirements can change the timing. Allow another 2-7 days for access issues if a loading appointment or lift reservation is needed.
Assembly should be planned before the day arrives. A bed frame may take 30-60 minutes with two people; a wardrobe can take 1-3 hours depending on size and fixing. Clear the route, protect floors and keep fixing hardware accessible. For customers in Singapore, a 10-year structural warranty offers long-term confidence, while lifetime refinishing helps maintain the timber surface over years of use.
Everyday care should follow a simple rhythm. Dust timber with a dry microfibre cloth, wipe spills promptly and keep stone tops away from acidic liquids. Avoid dragging furniture across floors; felt pads under legs reduce scratches and noise. Sunlight through an east-facing HDB unit can warm a room, but direct exposure may fade upholstery and alter wood tone over time.
The strongest warm minimal interior is not the one with the most fashionable object. It is the one where scale, access and material have been considered together. Industrial style can give Singapore homes character without excess, provided solid wood, metal and marble are balanced by warm light, tactile textiles and uncluttered circulation. MIDHILL's range and service policies can support that process, and current product information, prices in SGD and delivery timing can be reviewed at www.midhill.co before confirming a room plan.