How to Style a Small Apartment with Industrial Style Furniture
Industrial style does not need to fill every wall of a small Singapore home. At its most usable, the look combines solid wood, visible construction, muted metal details, and a disciplined palette with enough open space for daily life. This matters in HDB flats and condos in Tampines, Bedok, Punggol, and other compact neighbourhoods, where wide furniture can block circulation and dark finishes can make rooms feel heavier.
Singapore also sets practical limits. Lift doors in many blocks measure roughly 90 cm wide, while household corridors, entryways, and turning points vary from about 90 cm to 140 cm. A dining table may fit the living room but still become difficult to manoeuvre into the flat. Before choosing dimensions, measure the lift lobby, the route into the home, and the final position of each piece.
For residents looking for European light luxury for apartment layouts with controlled proportions, the answer is not one enormous statement sofa or a dense wall of cabinets. It is a smaller number of well-proportioned pieces, each given breathing room. Prices below use SGD, delivery assumptions are stated in working days, and measurements are approximate because every apartment and access route differs.
How can industrial style make a small apartment feel less crowded?
The simplest method is to keep the lower half of the room visually active while preserving uninterrupted floor areas. A solid wood sofa with a raised profile or slim legs creates an airy shadow beneath it. A narrow dining table, compact wardrobe, and slim nightstand then continue the same visual language without adding bulky silhouettes. This is industrial style through proportion and material rather than through decorative clutter.
Colour should also remain controlled. Warm oak, walnut, and blackened metal establish the industrial character, while walls in off-white, pale greige, or a soft beige reflect daylight. One muted textile colour can soften the scheme. Three patterns in one 12 m² room often make the boundaries harder to read.
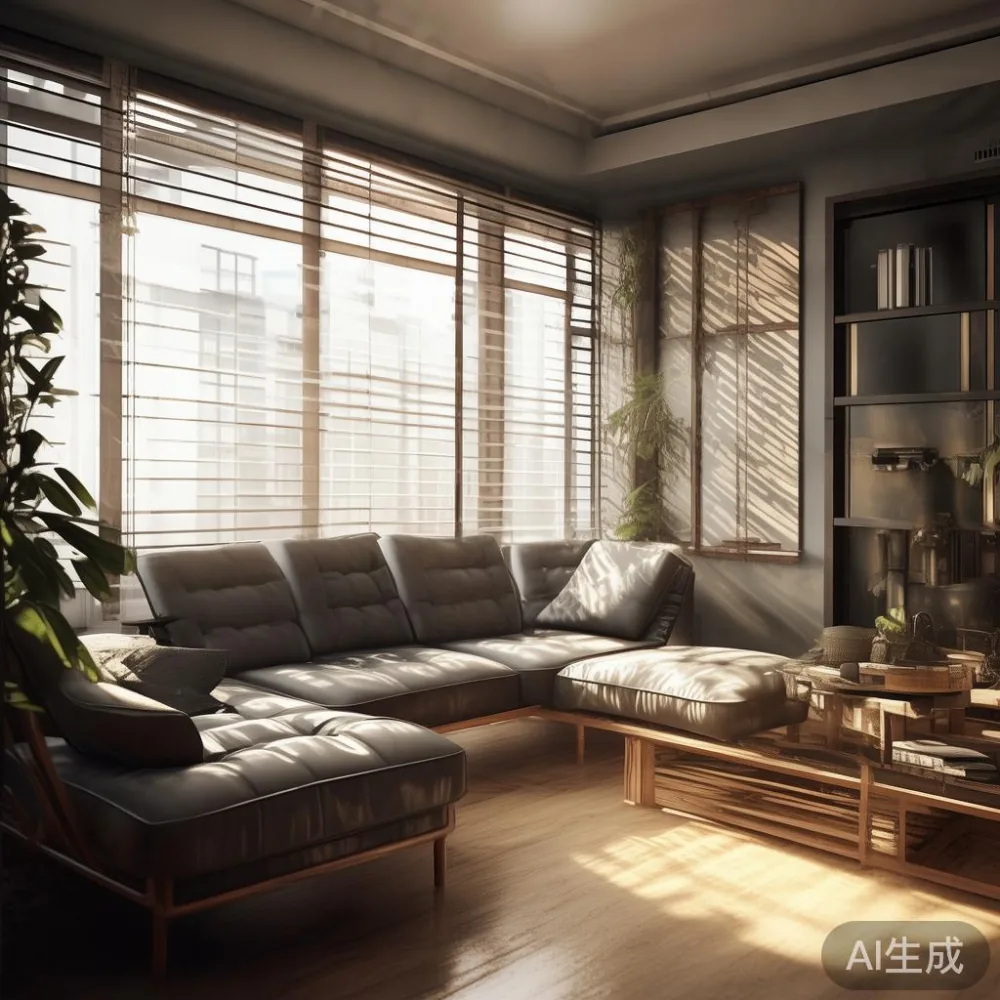
For a 25–35 m² HDB living-dining room, begin with a clear 90 cm circulation route from the entrance to the balcony. Keep the sofa around 180–200 cm wide, the dining table within 100–120 cm, and the TV console below 160 cm. If the route is only 75–80 cm, use a narrower table or place the dining zone beside the kitchen rather than directly in the path.
My colleague and I tested this approach last month in a Bedok condo. We arranged a 196 cm solid wood sofa, a 100 cm dining table, and a 110 cm TV console in a 28 m² living-dining area. The original layout looked crowded because the sofa projected 94 cm into the room. Moving it 18 cm closer to the wall and replacing a deep coffee table with a 45 cm side table restored a 91 cm walking route. The furniture still felt substantial, but the floor read as connected space rather than a series of obstacles.
What sofa dimensions work in an HDB living room?
Measure the usable wall rather than the total room length. Allow 4–6 cm between the sofa and a wall, and preserve at least 75 cm beside it for a person to sit down. A 160–180 cm sofa may suit a compact living room; a 190–210 cm model works better with a 3.1–3.6 m wall. A 220 cm sofa can still fit, but it should not consume the main path between the entry and balcony.
Seat depth affects comfort more than many shoppers expect. A 58–62 cm seat depth suits an adult using the sofa for reading or working. A 70–75 cm depth feels lounge-like but uses more floor area. Back height around 78–84 cm can preserve a low sightline, while slim arms of 12–18 cm help an industrial style sofa fit neatly into a narrow bay.
If the sofa faces a TV across the room, check both the viewing distance and the coffee-table zone. A 165 cm television generally suits a 1.8–2.4 m viewing distance, while a 120–130 cm television works in a tighter arrangement. For anyone searching for the best Vintage sofa for 2026, focus on a weathered or restored finish, a stable timber frame, and removable covers rather than an exaggerated recliner mechanism.
Those searching for guidance on how to style American sofa in room layouts should use scale as the starting point. A deep American sofa can anchor a larger room, but in a small one, its width and loose cushions must be balanced by pale walls, a plain rug, and fewer visible objects. Industrial style works best when broad upholstery is limited to one area and wood or metal repeats elsewhere.
For a quieter feature, an Italian light luxury accent chair can provide sculptural character without a large footprint. Look for a seat width of 55–65 cm and a total depth of 65–75 cm. Position it at a 35–45 cm angle near a wall or beside a slim lamp rather than in the centre of the main circulation route. MIDHILL offers solid wood pieces suited to this measured approach, with a 10-year structural warranty and lifetime refinishing support.
Can a dining table fit through a lift and a narrow corridor?
Yes, if access is checked before delivery. A standard HDB lift door is often about 90 cm, but residents should verify the exact clear width and internal depth of their lift. A table cannot simply be judged by its tabletop width; diagonal clearance, leg positions, packaging, and turns at the corridor matter just as much.
For a compact dining zone, a 90 × 60 cm table seats four only when used comfortably, with about 20 cm per person. A 100 × 65 cm table offers more elbow room, while a 120 × 70 cm model suits a slightly wider dining bay. Table height usually falls between 72 and 76 cm. A slim solid wood dining table with detached or tapered legs may pass through an access route that a thick pedestal base cannot.
Measure the narrowest door, corridor, and right-angled turn. If the lift has a 90 cm opening and a 135 cm internal depth, a boxed 100 cm table may need to be turned upright. Confirm whether the supplier can ship in sections and whether assembly is included. Do not rely on the nominal dimension alone; ask for the packaged dimensions and delivery method.
Industrial style dining furniture can stay visually light with a 2.5–3 cm top, tapered legs, and one strong material rather than several competing textures. For a marble table, select a compact top of 90–110 cm and check the weight of the complete base. Marble may need two-person carrying, and a 35 kg table should never be moved alone. A solid wood dining table weighing roughly 24–32 kg is often easier for residents to reposition, although the actual figure depends on the species and construction.
How should a wardrobe and bed frame share the same room?
Start with the doors. A hinged wardrobe needs about 60–90 cm of clear space in front of each leaf; sliding doors reduce the projection but require careful alignment. For an HDB bedroom, an external depth of 55–60 cm is practical, while 50–55 cm can work if the internal rail and drawer arrangement remain usable. Keep the longest hanging section near the full-height wall to avoid losing storage.
A 150 cm bed fits many 3 m × 3 m bedrooms, though it should leave at least 55–65 cm on one side and 40–50 cm on the other where possible. A 135 cm bed suits tighter rooms, while a 180 cm bed requires a larger footprint and careful planning around the door swing. Bed frames with a low industrial-style platform and slim metal supports create visual continuity with a solid wood sofa and dining table.
Those comparing American bed vs Mid-century modern bed options should consider clearance before decorative detail. American bed frames commonly use broader, more substantial headboards, whereas mid-century forms often use lower profiles and tapered legs. A low frame can make a compact bedroom appear larger, but it should not be chosen only for appearance if the occupant needs a 45 cm bedside gap for drawers or an oxygen unit.
For shoppers learning how to choose Italian light luxury bed, inspect the joinery, centre support, and slat spacing. A frame should stand independently without an unsupported centre, and the mattress should match the internal dimensions. A nightstand of 35–45 cm wide is enough for a 230 ml water cup, a phone, and a small lamp. Keep it aligned with the headboard rather than floating in the walkway.
One 40 cm nightstand can serve two occupants if the room is narrow, while two 35 cm units create symmetry. A wardrobe with a flush handle, a bed frame with restrained steel supports, and a nightstand in the same wood family will look more deliberate than several unrelated statement pieces.
Which lighting and accessories keep the industrial style balanced?
Lighting should create layers without multiplying floor area. A 45–55 cm table lamp on a 40 cm nightstand can provide bedside light without a separate pedestal. A 120–140 cm pendant over a 90–100 cm dining table should hang roughly 65–75 cm above the tabletop. Avoid hanging a large shade in a low room; it can become the first object a resident notices and make the ceiling feel lower.
Industrial style often benefits from one visible task light, one ambient source, and one decorative fitting. A black metal wall light beside the sofa uses no floor space, while a small picture frame or tray can break up a plain surface. Keep accessories within one or two height zones. For instance, combine a 24 cm ceramic vase with a 14 cm candleholder, rather than adding several small objects of similar height.
Textiles need scale too. A rug of 160 × 230 cm can define the sofa area in a compact living room. Its front legs should sit on the rug, and it should leave 20–30 cm of visible floor beyond the sofa if space permits. Curtains hung close to the ceiling can increase apparent height, but keep the panels within the window recess where possible. For blackout needs, consider lined curtains rather than a dense wall of fabric.
Storage works best when it is integrated into the furniture plan. A dining table with a 30 cm wide shelf can hold books and coasters without adding a separate sideboard. A TV console at 120–150 cm can support a television up to 65 inches, yet it may crowd a tight wall; a wall-mounted shelf might then be more practical. The goal is to maintain clear movement and make each object earn its footprint.
What should a Singapore buyer confirm before ordering furniture?
Confirm the finished dimensions, packaged dimensions, material, weight, and access route before payment. For lift access, provide the building name, block, floor, and lift-door measurements to the delivery team. Ask whether stairs, a service lift, or a carrying-in fee applies. In Singapore, a 9/10 or 11/12 BDB means VAT is already included, while a 9% GST applies to listed prices in most cases.
Delivery timing should be expressed in working days, not vague dates. A ready-to-ship item may arrive in 7–14 working days, while a made-to-order piece may take 30–45 working days. At MIDHILL, orders over US$350 qualify for free shipping under the stated policy, and returns are accepted within 14 days subject to the product condition. Singapore buyers should still verify whether a promotional threshold or regional delivery quotation applies to the final order.
Solid wood furniture may move slightly as humidity changes, and a finish can develop a warm patina over time. For a piece that will be used daily, ask about maintenance, touch-up support, and refinishing rather than expecting every surface to remain untouched. MIDHILL’s 10-year structural warranty and lifetime refinishing service provide a useful long-term framework, established since the company began in 2008 and now exporting to more than 15 countries.
The final test is simple: stand at the entrance and look across the flat. Can you identify a clear route to the balcony and kitchen? Do the major pieces share one material story? Does each side table, nightstand, and cabinet support a specific use? If the answers are yes, a small apartment can feel calm without losing the character of industrial style.