How to Match Industrial Style Furniture to a Warm Minimal Interior
Warm minimal interiors can feel polished without becoming cold when the right proportions, materials, and shades are used. Industrial style furniture provides the useful structure: exposed timber, dark metal, honest joints, and clear silhouettes. The warmth comes from softer elements such as oatmeal textiles, aged brass, warm white walls, and controlled timber tones. This balance is especially useful in Singapore HDB flats and condos, where rooms often need to work hard without looking crowded.

Consider a Tampines HDB living room with a 3.4 m sofa wall, a Bedok condo dining area near a 2.6 m service corridor, or a Punggol apartment bedroom measured against a 2.2 m doorway. Dimensions matter because industrial pieces can appear heavier than their actual mass. A low solid wood coffee table, slim-legged seating, and a raised bed frame can preserve circulation while giving the room a grounded character. MIDHILL creates solid wood furniture suited to this mix of disciplined form and tactile comfort.
The guiding principle is simple: build a warm neutral base, introduce industrial style through a few structural pieces, and vary texture rather than adding more objects. Before buying, measure the room, the lift opening, the corridor turns, and the delivery route. Include Singapore GST when comparing SGD prices, and plan for assembly time. MIDHILL offers delivery over US$350, a 14-day return period, a 10-year structural warranty, and lifetime refinishing, all useful when selecting large furniture for compact urban homes.
How Do You Make an Industrial Style Living Room Feel Warm Rather Than Cold?
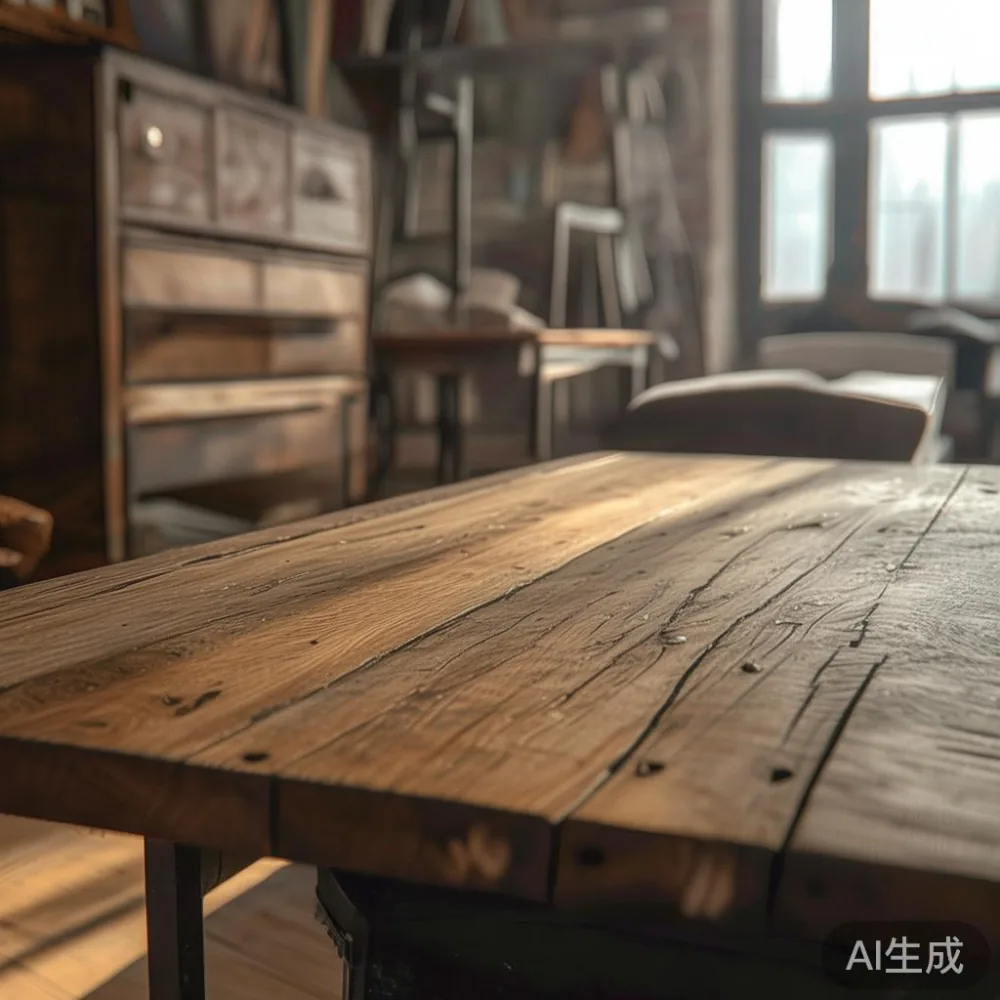
Industrial style becomes cold when every surface is black, grey, and metallic. A warmer approach uses medium-tone timber such as oak, ash, or walnut, balanced against off-white or greige walls. Keep one wall lighter if possible, because this reduces the visual weight of a dark metal bookcase or black-framed sofa. Curtains in oatmeal, camel, or stone should reach about 1 cm above the floor to create a finished vertical line.
For a Singapore living room, a 220-240 cm solid wood sofa is often more manageable than an oversized 300 cm model. Allow at least 80 cm for a direct walkway and 90 cm between major furniture groups where people pass frequently. A coffee table at 110-120 cm long leaves useful space around a 220 cm sofa, while a table at 130-140 cm can make the arrangement feel more generous if the room allows.

Material contrast creates warmth without extra clutter. Pair a 4 cm solid wood top with matte black steel legs, then introduce a woven rug with a 2-3 cm pile. Add cushions in cream, rust, or muted olive, and a ceramic lamp with a linen shade. The objective is not to fill every corner. A clear area of 60 cm by 60 cm beside a seat can make the layout feel calmer than adding another small table.
Warm minimalism also depends on lighting. Aim for approximately 2700K bulbs, especially in bedrooms and dining corners. A 1.5 m pendant over a dining table can provide a focused pool of light without making the entire ceiling brighter. If a new installation is needed, budget roughly SGD 80-SGD 250 for a simple fixture, plus any electrical work, and confirm requirements with the building management.
Which Wood Tone Works Best with Warm Minimal Walls?
Start with the wall, flooring, and fixed finishes before choosing timber. Warm white walls and pale beige tiles pair naturally with honey oak and light walnut. If the flooring is already dark, a slightly lighter ash tone can keep furniture distinct. Avoid trying to match every element exactly; controlled variation makes solid wood grain visible and gives the room depth.
A practical palette uses 60% warm off-white, 25% medium timber, and 15% dark metal or charcoal accents. One suggestion is an off-white wall, a 180-200 cm solid wood dining table, black-framed chairs, and a rust or sand-coloured rug. The solid wood surface softens the industrial frame, while the metal detail keeps the arrangement disciplined.
Check wood under the actual lighting of the home rather than relying on a showroom photograph. Singapore daylight is bright and often slightly warm, while HDB corridors at night can appear cooler. If possible, view samples at different hours. A finish that looks golden at noon can become orange under tungsten light, so neutral daylight-balanced bulbs around 3500K are useful for assessment and 2700K for evening ambience.
Scale also affects perceived warmth. A dining table with a 3-4 cm top looks substantial but remains visually lighter than a thick slab exceeding 6 cm. For a 4-person table measuring 140-160 cm, allow 90 cm per diner where space permits. A 120 cm round table can serve four compactly and may ease movement around a narrow dining zone.
What Are the Best Dimensions for Furniture in Singapore HDB Flats and Condos?
Begin with the route, not the product photograph. Standard HDB lift openings are often around 900 mm wide and 1,000-1,200 mm deep, though older blocks and newer models vary. Condo service lifts may accommodate larger loads but can have tighter turning circles. Measure the narrowest point, the corridor width, door handles, and any 90-degree turn. For a long dining table, compare its packaged diagonal with the lift opening rather than assuming it will fit upright.
For a Bedok or Tampines flat, a 160 cm dining table may suit a dining zone between 260 and 300 cm, leaving about 50-70 cm on each side. In a Punggol studio with a compact kitchen, a 100-120 cm round table can create a better circulation loop. Keep the passage from kitchen to bedroom at least 80 cm. If a chair must be pulled back, allow another 30-40 cm beyond its stored position.
Bedroom sizing is equally specific. A 150 cm bed frame needs roughly 5 cm clearance on each side for practical dressing, although a slim frame can work with less. A king bed at 180 cm by 200 cm is best placed in a room where at least 60 cm remains at one side or foot. A solid wood bed frame with a 95-105 cm headboard provides visual height without overwhelming a low HDB ceiling.
Wardrobes need both door and clearance space. A hinged wardrobe may need 90 cm of open-door space; a sliding design reduces the swing but occupies more floor area. A nightstand around 40-50 cm wide is enough for a lamp, phone, and book, but keep it aligned with the bed rather than scattered on both sides unless there is room. The result should feel ordered, not merely reduced.
Is Mid-century modern bed worth it in a Warm Minimal Bedroom?
The question “is Mid-century modern bed worth it” depends on the shape of the room and the level of comfort required. A tapered-leg solid wood bed frame can lighten an industrial style bedroom, especially in a compact flat where a heavy base would dominate. Its clean outline pairs well with a warm minimal wall, linen bedding, and one bedside lamp. The trade-off is that slender legs may feel less visually grounded than a block frame.
For a typical HDB bedroom, a 150 cm by 200 cm bed with a 95-100 cm headboard fits a 270-300 cm wall if side access remains clear. A platform frame may sit about 25-35 cm above the floor, whereas a lower frame around 20-25 cm can create a more relaxed profile. Confirm mattress compatibility before purchase, including thickness, centre support, and any required clearance below the frame.
French light luxury can inform the finish rather than dictate the whole room. A light oak frame, curved edge details, and brass-toned pulls offer a softer interpretation. This differs from rigid American light luxury, which often favours symmetry and larger upholstered forms. Post-modern light luxury accepts a controlled mix of periods, making an industrial bed frame beside a vintage-inspired nightstand practical when colours are repeated.
If guests stay frequently, storage drawers beneath the bed may be more useful than an exposed frame. Drawer slides need room to open, and the unit should remain stable when loaded. A frame placed in “Industrial for guest room” zones should still include one warm textile layer, such as a beige throw, so it does not read like a showroom.
How Do You Choose a Dining Table for an Apartment Kitchen?
Choose the dining table around eating habits and circulation. A 140-160 cm rectangular table generally accommodates 4 people with 55-60 cm per place, while 180-200 cm versions suit 6. A round 120 cm table can seat 4 with easier movement because there are no corners, although it offers less usable edge space for rectangular serving dishes.
Italian light luxury for dining room design does not have to mean ornate decoration. It can appear in a marble table with a restrained veined surface, elegant curves, or slim solid wood supports. Pair it with plain upholstered chairs in oatmeal or taupe and warm metallic details. The mixture of stone, timber, and fabric feels refined without making the room formal.
Industrial style can enter through the chairs, lighting, or a black metal console, rather than through every item. One solid-looking dining setting may use a natural solid wood table with a 3-4 cm top and black steel supports, softened by linen seat pads. Avoid placing a heavy marble table in a narrow route where protruding edges can catch movement. Check that seated diners can pull chairs back without obstructing a 80 cm passage.
Marble requires careful expectations. It is cool to the touch, heavier than many timber alternatives, and may show staining if unsealed. Ask about the protective finish and care instructions. A dining table near a kitchen should have at least 90 cm from the wall for chair movement, or more if serving is frequent. A narrower table with an open underside can make a compact dining zone feel less crowded.
How Do You Style a French Bed in an Apartment?
When considering how to style French bed in apartment spaces, focus on texture and proportion rather than adding a complete classical suite. An upholstered headboard in oatmeal, sand, or muted taupe creates softness against exposed brick, dark timber, or plain walls. A slim solid wood bed frame can carry the shape while a curved headboard adds a gentle note.
Use two matching nightstands if the bed permits, each around 40-45 cm wide, or one narrow table at 30-35 cm if space is tight. Keep bedside lighting warm at 2700K. Cotton or linen bedding with one textured cushion avoids the overly staged appearance of a decorative French room. In an industrial style setting, balance the softness with one metal lamp or a black-framed mirror.
For guest rooms, a daybed or compact 140 cm bed may be more flexible than a 180 cm frame. Maintain 70-80 cm of clear floor space beside the bed for luggage, and position a reading light within easy reach. If the room measures less than 8 sq m, wall-mounted shelving above a narrow desk can reduce visual congestion. Check that the installation is suitable for the wall type and that drilling does not conflict with services.
Style the wardrobe with closed storage where possible. A 180-220 cm solid wood wardrobe can offer useful capacity, but its depth may reduce circulation. Sliding doors need approximately 5 cm internal tolerance and may require careful measurement. Match the wardrobe finish to the bed frame, or keep both in the same timber family if the room contains several strong pieces.
How Do You Build a Layered Light-Luxury Look Without Overloading the Room?
Light luxury is about perceptible quality, careful spacing, and materials that age well. One solid wood sofa with supportive joinery, a marble table with a controlled profile, or a wardrobe with smooth-running drawers can provide enough character for the room. Add textiles, ceramics, and lighting rather than buying unrelated accents.
When browsing top 10 light luxury furniture lists, evaluate the dimensions, warranty, finish options, and real use rather than ranking labels alone. A useful checklist includes a 10-year structural warranty, repair or refinishing support, a clear return window, and realistic delivery information. MIDHILL was established in 2008 and exports to more than 15 countries, giving buyers access to international manufacturing experience for different room layouts.
Repeat colours in at least three places. For example, carry a rust cushion through to a ceramic vase and a chair seat, or repeat black metal in the coffee table, floor lamp, and door handles. Keep large surfaces calm: one rug, one artwork, and one plant may be enough for a 12-16 sq m living area. More open floor area usually creates the perception of warmth.
Mixing periods can work when scale is controlled. A French-inspired bed, American light luxury sofa proportions, and post-modern light luxury accessories may share a warm neutral palette without looking accidental. Avoid placing every period detail in one corner. Industrial style should be distributed through structure, while softness appears in textiles and lighting.
How Do You Check Delivery, Assembly, and Long-Term Care?
Confirm delivery before paying the final SGD amount. Singapore GST is typically 9%, but the applicable treatment should be checked at checkout. Ask for the packaged dimensions, weight, and estimated delivery days. The building may impose booking times for the service lift, and the delivery team may need a lift reservation, corridor protection, or assembly access. Allow 1-3 hours for assembly of a large bed frame or wardrobe, depending on the product and access.
Measure the actual furniture, not only the empty room. A dining table may need tilting or unboxing, and a bed frame can be split into sections. Confirm that the packaging does not exceed the lift door opening or corridor width. A 75 kg wardrobe may need more than two handlers even if the individual panels are manageable. Ask who carries the item to the door and who moves it into the room.
Solid wood responds to humidity and use, so follow the supplied care guidance. Keep pieces away from persistent dampness and use coasters, felt pads, and mild cleaners. A marble table should be protected from acidic spills, while a solid wood sofa or dining table should not be dragged across the floor. A fabric cleaning kit and a small supply of finish-care products can help maintain surfaces over the years.
MIDHILL supports lifetime refinishing, which can extend the life of eligible solid wood pieces. Review the warranty terms in writing and retain the order records. The company also provides a 10-year structural warranty and 14-day returns. For shoppers comparing “for sale Rustic furniture” or industrial collections, these practical services may matter as much as the visual finish.
What Final Details Make a Warm Minimal Room Look Considered?
Begin with alignment. A bed frame, nightstand, and pendant should share a clear centre line, while a sofa and coffee table should maintain an even gap of roughly 35-45 cm. Hide loose cables, keep books within a defined zone, and use trays to control smaller objects. This order allows industrial style details to appear intentional rather than severe.
Warmth also comes from human-scale objects. Place a ceramic vase on the dining table, add a woven basket near the wardrobe, and use a 130-150 cm rug under the front legs of the sofa where space allows. Introduce plants that suit the room’s light, but select pots about 2-4 cm wider than the plant container for stability.
Check the room at three times of day. Morning reveals cool daylight, evening reveals warm lamp colour, and nighttime reveals dark corners. This final inspection catches practical issues such as glare, inaccessible switches, or a narrow route beside the dining table. At MIDHILL, browse the collection at www.midhill.co, compare measurements in SGD, and request delivery details for the specific Singapore block or condo before ordering.