Industrial Living: Selecting the Right Sofa for HDBs
Choosing furniture for a Singapore HDB living room is mostly a matter of accurate measurement, disciplined circulation and knowing how the pieces will look after delivery. A sofa that suits an online showroom can overwhelm a 68 sq m three-room flat in Tampines once a dining table, television console and daily traffic are added. The same sofa can appear generous in a newer Punggol condo because the living room is wider and the lift lobby is more forgiving.
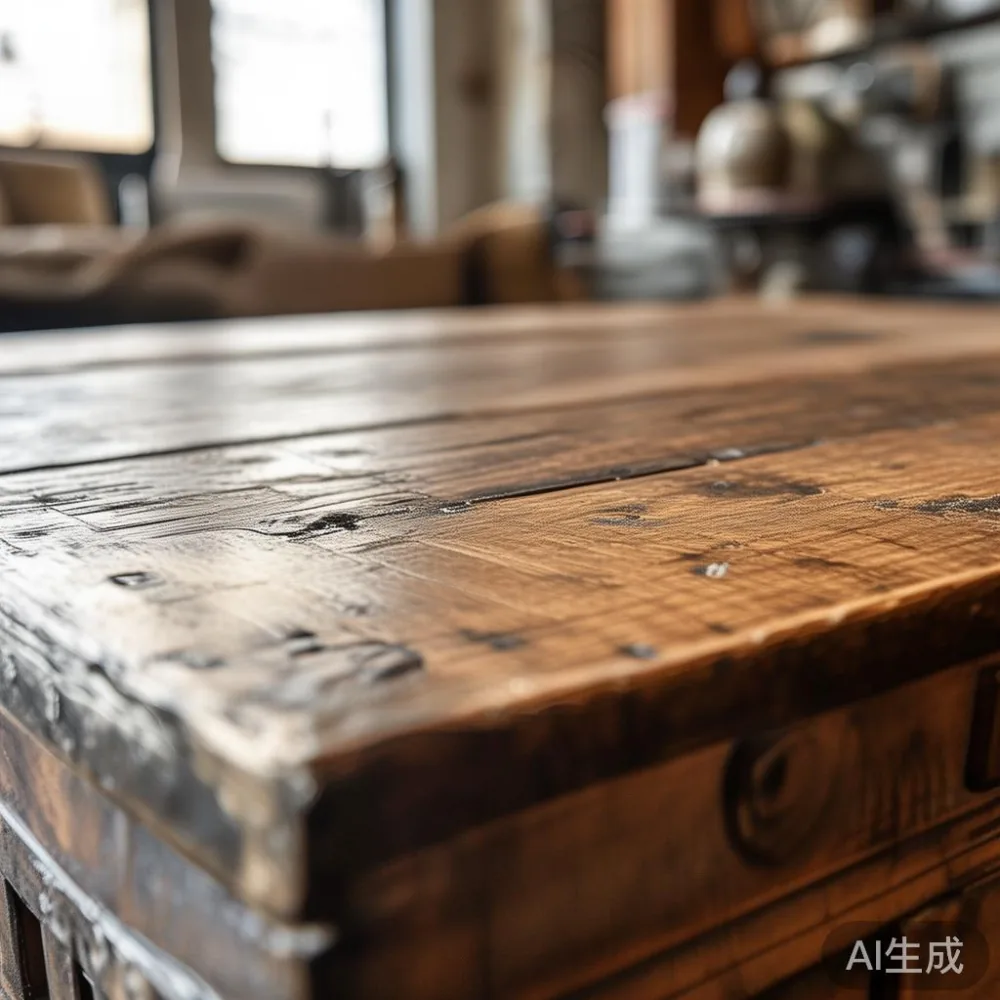
For industrial style furniture, size is not simply about filling a room. Solid wood frames, visible joinery, metal details and slightly substantial silhouettes work best when there is enough floor area around them to read clearly. The practical goal is to create comfortable zones without making a corridor, lift or doorway the limiting factor.
How do you measure a Singapore HDB living room before buying furniture?
Start with a tape measure, a pencil and the floor plan supplied by your HDB office. Record the room length and width at the widest points, then note skirting, radiators, window sills and projecting balcony doors. For a rectangular living room, multiply the usable length by the usable width. For example, a 4.2 m by 3.6 m room gives 15.12 sq m before subtracting the area occupied by a balcony opening, a wall-mounted television cabinet or a fixed dining corner.

Next, measure the actual route from the street or service lobby to your home. HDB lift interiors in older estates are often about 1.1 m wide and 1.4 m deep, though individual blocks vary. Newer lifts may provide roughly 1.5 m by 1.4 m of usable space. At ground level, turning corners and passing furniture through a lobby can be harder than entering the lift itself.
Record the lift door width, lift cabin depth, corridor width and any staircase turns. A common corridor width is around 1.2 m, but fire doors, recessing and stacked mailboxes can reduce a clear route to 0.9 m. Ask the delivery company to check the route before dispatch, and provide photographs if your unit is on an upper floor. A sofa should preferably enter as a separate carrier or a compact sectional, while a solid wood dining table may need partial disassembly rather than forcing its top through the cabin.
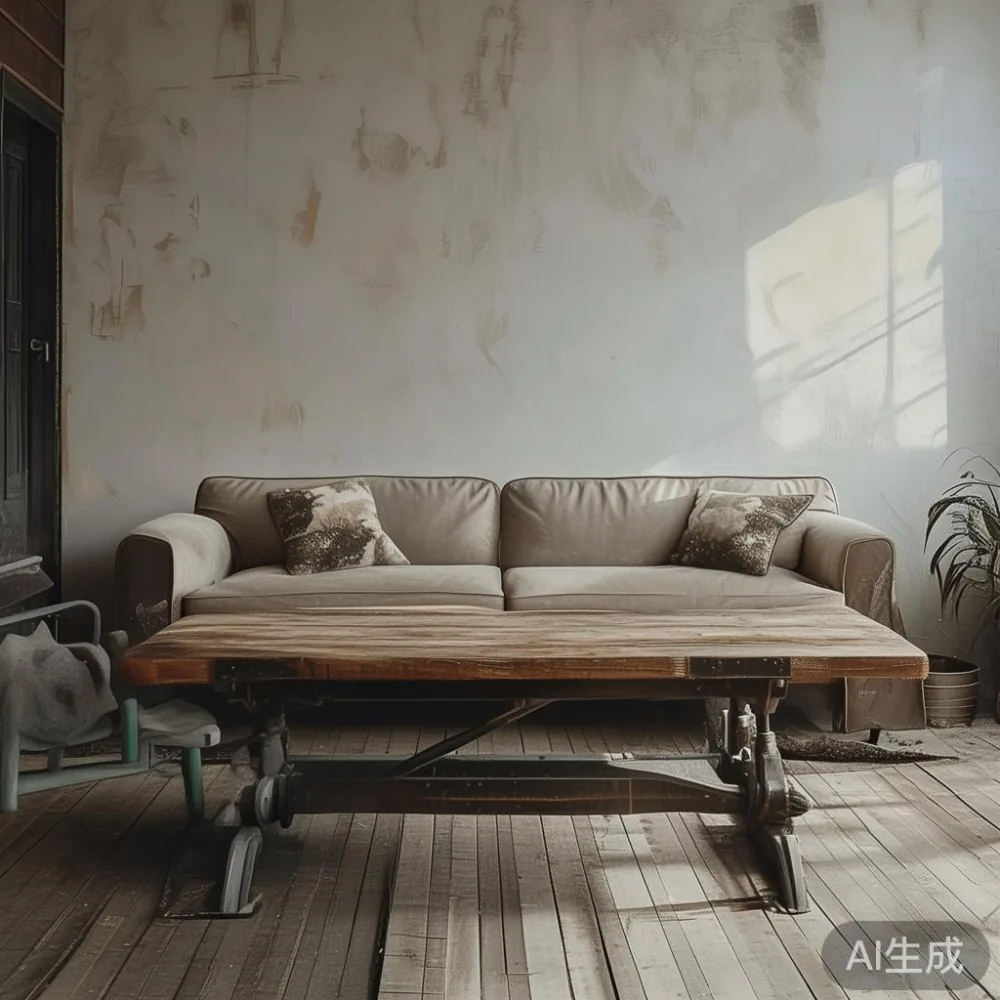
My colleague visited a renovated Bedok flat last month with a sofa ordered for a different room. The living room measured 3.8 m by 3.2 m, but the lift door was only 0.82 m. The sofa fitted diagonally in the cabin, yet its 218 cm length could not clear the tight turn into the corridor. The carrier had to unpack it in the lobby, carry each section upstairs and reconnect the frame on site. That experience showed why delivery access deserves the same attention as furniture dimensions.
What sofa size leaves enough room to walk around?
For most HDB three-room flats, a 180–200 cm solid wood sofa is a sensible starting point. A two-seater around 170–185 cm works well in a 3.2–3.6 m wide living room, while a three-seater around 195–220 cm needs either a broader wall or a coordinated low-profile coffee table. Depth matters too: allow about 80–100 cm from the front edge of the sofa to the television cabinet or coffee table, plus 75–90 cm for a clear walking route.
Do not use the room width alone to choose a sofa. If the TV sits on a side wall, subtract the console depth from the usable width. If the sofa faces a balcony, leave roughly 60 cm beside it for access to the sliding door. In compact layouts, a 75–90 cm path may be workable at the narrowest point, but a 90–105 cm route feels less restrictive during daily use.
Compare profiles rather than relying on seat count. A low, straight-backed solid wood sofa with slim arms may provide more usable floor space than a deep, overstuffed model. The cushion count can also affect usability. A 200 cm frame with two large seat cushions can accommodate three people, but a 210 cm frame with three separate cushions may leave gaps between sitters.
Before ordering, mark the footprint with masking tape on the floor. Place the taped rectangle at the intended position and walk around it. Include the coffee table, side table and the swing of any cabinet door. If you repeatedly step over the outline, reduce the sofa by 10–20 cm or shift it 10 cm closer to the wall. For a larger new-build condo living room measuring 4.5 m or more across, a 220–240 cm sofa can work if the remainder of the layout is visually restrained.
How large should an industrial style dining table be for a Singapore home?
A dining table should relate to the eating zone, not simply to the largest open area. Leave 90 cm between the table edge and a wall, screen or window where possible. Each diner needs about 55–60 cm of width, and each chair needs another 45–60 cm behind it when pulled out. For everyday use, allow 75–90 cm of pull-back space, making 90–100 cm more comfortable when the table is busy.
A 120 cm round dining table seats four people with adequate elbow room and fits many HDB dining niches. It can also be more practical than a rectangular table in a narrow room because no corner becomes a dead zone. A 140–160 cm rectangular table usually seats four to six. A 180–200 cm model can seat six to eight, but needs at least 3.6–4.0 m of surrounding width in most layouts.
For industrial style, a solid wood dining table with a 4–5 cm top and blackened metal legs offers clear visual structure. Keep the area underneath open where possible. Avoid pairing an oversized table with a large upholstered bench and numerous chairs in a 3 m wide dining area, because each piece competes with the others rather than establishing a calm centre.
The phrase light luxury dining table can describe a restrained approach: warm timber, subtle grain, matte metal and one controlled detail rather than several ornate finishes. French light luxury tends toward curved edges, cream upholstery and delicate proportions. American light luxury often uses broader forms, deep neutral tones and tactile upholstery. Post-modern light luxury may introduce a geometric cut, contrasting material or clean asymmetry. In an HDB flat, a small amount of that detail can make a compact dining zone feel considered without consuming valuable floor space.
How do you calculate clear space around a coffee table?
The distance between sofa and coffee table should be roughly 35–45 cm. This is close enough for a drink or laptop and far enough to prevent the table from feeling joined to the sofa. The complete coffee table zone, from sofa edge to TV cabinet, generally needs about 90–110 cm. A table that is too wide is often the reason a correctly sized sofa still makes a room feel crowded.
For a 180–200 cm sofa, consider a coffee table around 90–110 cm long and 50–60 cm deep. For a larger 220–240 cm sofa, a 120–130 cm table can balance the composition. Rectangular and oval forms fit narrow rooms better than a square model with sharp corners. Choose heights that suit the seating: a low sofa can work with a 32–38 cm table, while a standard-height sofa may suit 38–42 cm.
When reviewing a MIDHILL coffee table, check the listed dimensions in both and usable terms. A product described as 100 cm long may include a 4–6 cm overhang. Also check the packaged weight: a solid wood table might weigh 38–55 kg, so one person should not attempt to carry it up three flights of stairs.
Use a tray to organise remotes and daily items instead of covering the entire top with small accessories. This preserves the clean horizontal lines associated with industrial style and makes the table feel useful. If you want a more decorative focus, place one object in the centre and leave at least 30 cm of clear surface around it.
Which coffee tables and side tables suit an industrial style HDB living room?
Industrial style works through proportion, honest materials and controlled contrast. A solid wood top with dark metal supports can sit comfortably beside a warm timber sofa frame. For contrast, pair it with a softly upholstered solid wood sofa rather than filling the room with matching dark wood pieces. Blackened steel, oiled oak, walnut-toned timber and matte-finished hardware create a strong foundation without requiring oversized forms.
Watch out for overly large pedestal tables in compact rooms. A 45–55 cm round side table is often sufficient beside a sofa, while a narrow 30–40 cm table can fit between a sofa arm and an occasional chair. If the floor plan is constrained, choose a nesting pair with smaller dimensions around 35–45 cm and store the second piece when guests are not expected.
Style labels are helpful only when they lead to measurable choices. A search for top 10 Post-modern furniture may surface interesting angular pieces, yet the right scale still depends on your room. A Japanese sofa vs French provincial sofa comparison will also reveal different depths and arm profiles, but the practical question is how much clearance remains once the selected model is in place. Similarly, for sale Coastal furniture can introduce pale woods and relaxed textures, though it is the dimensions and finish combination that determines whether the result suits an industrial style interior.
A 5–10 cm gap between major furniture pieces can make a small living room feel more composed. Too many tiny gaps, however, may create unused strips that collect nothing and interrupt circulation. Align one sofa leg with a window edge or television cabinet edge to give the layout structure.
Can a large bed frame work in an HDB bedroom without crowding it?
Bed sizing follows a similar rule. A queen bed measuring 152 cm by 191 cm needs clear space around the frame for dressing, bedding and movement. At minimum, leave 60 cm on the two long sides and around 75–90 cm at the foot in a frequently used bedroom. A king bed at 180 cm by 203 cm is more demanding and usually suits a room at least 3.6 m wide with suitable wardrobe placement.
A solid wood bed frame adds visual weight because the headboard and footboard remain prominent. Measure the frame's complete width, including any projecting posts or side rails. In a compact HDB bedroom, a low-profile frame with a 4–6 cm inset from the mattress measurement can provide more freedom than a broad statement design. Allow 5 cm above the mattress for a conventional top sheet and consider whether a thicker mattress or protective cover will change the final height.
If searching for how to style American bed in room, begin with the wall and circulation rather than decorative accessories. A broad upholstered headboard can suit American light luxury, while a timber slatted headboard and black metal structure may better express industrial style. If space is limited, use one wall-mounted reading light and a 35–45 cm nightstand rather than two bulky units.
For wardrobes, calculate the door swing before deciding between hinged and sliding configurations. Hinged doors need roughly the width of the door to open fully; sliding doors need less floor clearance but lose some internal access. A 150–180 cm wide wardrobe can serve one or two people in a standard HDB bedroom, although 60 cm per hanging section is a useful allowance. Check that drawers can open without hitting the bed.
The term european sofa bed with storage is relevant if the living room must double as a guest sleeping area, but the folded and open dimensions both need checking. A sofa bed requiring 180 cm of clear depth when extended may not suit a room with a 160 cm passage. Ask for the sleeping surface dimensions, mechanism clearance and mattress type rather than relying on a product photograph.
How should you plan delivery, assembly and GST for a Singapore purchase?
Before payment, ask for the packed dimensions and gross weight of each item. A 200 cm sofa may arrive in two cartons, and a marble table may weigh 70–95 kg with the top separated from its base. Confirm whether stairs, lift booking and upper-floor handling are included, and whether the delivery crew can carry the item to the door or place it in the room. A 10-year structural warranty is reassuring, yet it does not replace careful access planning.
Singapore GST is normally 9%. A SGD 2,000 item before GST becomes SGD 2,180 after GST, while a SGD 3,500 item becomes SGD 3,815. Request an invoice that clearly states the GST amount. It can also help to compare the item price with its delivered price, including any lift or upper-floor charges, rather than focusing on the showroom figure alone.
For furniture produced in Foshan, delivery to Singapore commonly takes about 25–40 working days for made-to-order pieces, while stocked items may arrive within 10–20 working days. These are planning ranges rather than guarantees, so confirm the production schedule before placing an order. Allow another 7–14 days for peak periods, holidays and customs clearance. Photograph the furniture on arrival and retain the invoice, warranty details and packaging until the pieces have been checked.
Check the return policy against your delivery timeline. A 14-day return period may be counted from receipt, but a made-to-order solid wood sofa, bed frame or dining table may have different return conditions because of custom sizing. A standard wardrobe, nightstand or marble table may be easier to return if it is stocked and unmodified. Read the written terms before custom dimensions are approved.
What final measurements create a balanced Singapore HDB living room?
A workable industrial style living room usually follows a simple sequence. Begin with the largest fixed feature, such as a balcony door or television wall. Place the solid wood sofa opposite it, then maintain a 90–110 cm central zone. Fit the dining table into a defined 120–160 cm corner or against a wall, and use one 90–120 cm coffee table rather than several competing surfaces. Add a nightstand near the sofa only if it is genuinely used.
Keep the main route at least 75–90 cm wide, with 90–105 cm preferred beside the dining area. Check that a person carrying a 12 kg lamp can pass someone seated at the table. If it cannot, remove one chair position or reduce the table by 20–30 cm. A room may technically contain every required item and still fail to work because there is nowhere to pause, open a laptop or walk past with a cup of coffee.
Make the room feel larger by repeating only two or three materials, keeping the visual weight low and using curtains that stop just above the floor. Black, charcoal and warm brown suit industrial style, but they should occupy less of the room than lighter wall and textile colours. Keep rug dimensions realistic too: a 160 cm by 230 cm rug can anchor a three-seat sofa, while a very small rug in a large living room may look disconnected.
Finally, work through the purchase as a complete footprint. Note each item's length, width, height, weight, packaging size and delivery access in a simple spreadsheet. Test the arrangement with painter's tape before production starts, and order the largest pieces before smaller accessories. A solid wood sofa that fits the room but cannot pass the lift is not a successful choice, while a correctly proportioned layout will support daily life in Tampines, Bedok, Punggol and newer condo developments alike.