Industrial Style for Warm Minimal Homes
A warm minimal interior is not the same as an empty room. It needs enough material, texture and variation to feel comfortable, yet enough open space for the daily rhythm of a Singapore home to remain clear. Industrial style furniture can provide that balance when the proportions are disciplined, the timber is visibly solid and the decorative objects are used sparingly.
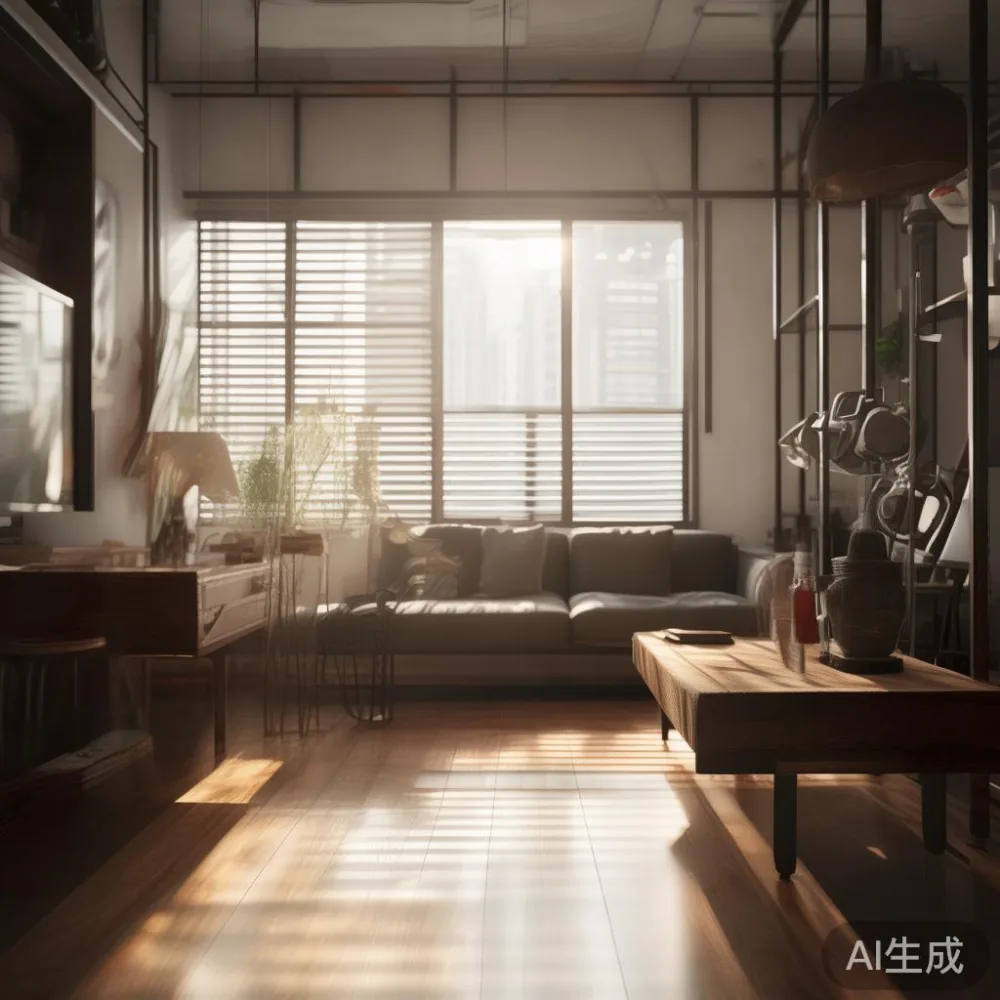
For HDB flats and condos in Tampines, Bedok and Punggol, the practical starting point is always the room. A standard HDB lift is commonly about 1.1 m wide at the door and roughly 1.4 m deep, while many condo corridors turn sharply or narrow around service areas. A table that looks generous in a showroom can be frustrating to carry through a 0.9 m doorway if its packed length exceeds 205 cm. Warm minimalism works best when scale is planned around those real dimensions rather than selected purely by appearance.
MIDHILL, a solid wood furniture maker established in Foshan in 2008, designs around this need for durability and manageable proportions. Its industrial style pieces are intended for homes that want character without visual heaviness. Prices below are indicative Singapore retail references in SGD, and every project should be checked against actual measurements before ordering.
What makes industrial style work in a warm minimal interior?
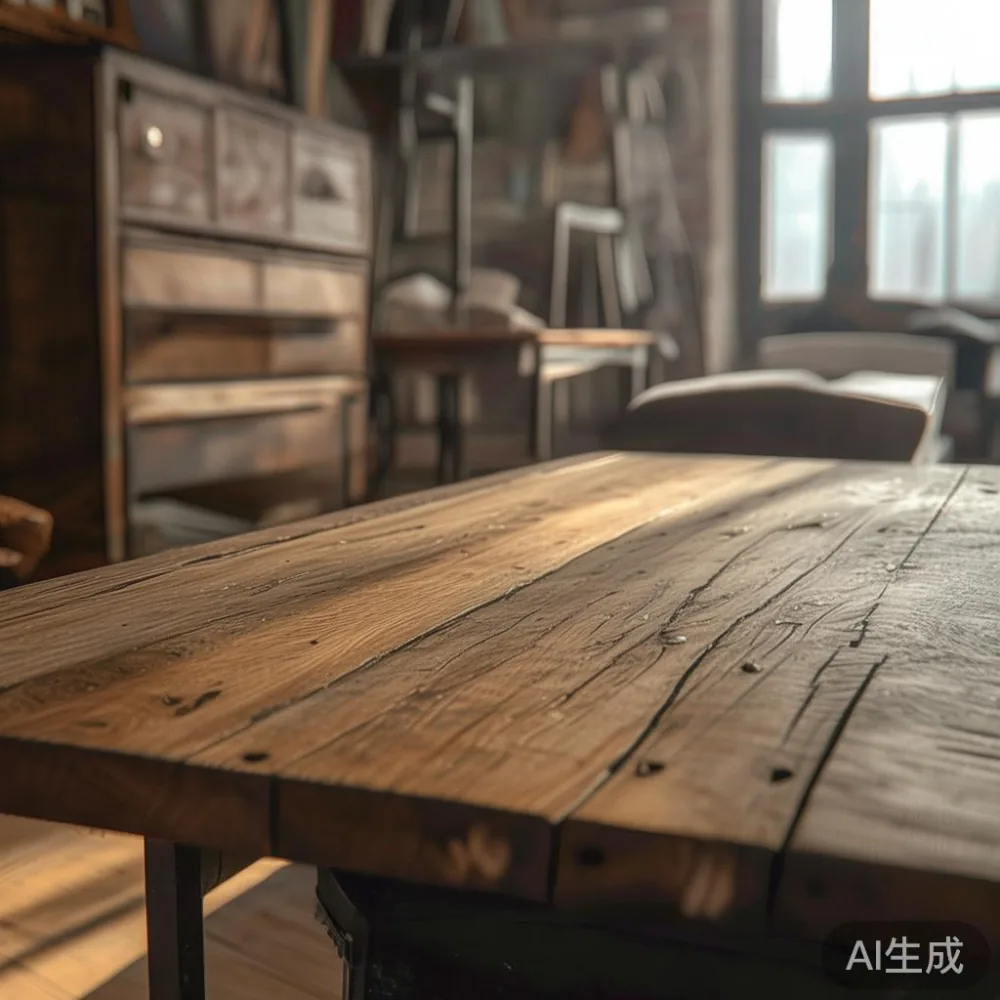
Industrial style is often reduced to black metal and dark surfaces, but the more useful interpretation is structural honesty. Solid wood shows its grain, joints and changing tone. Metal reveals how a piece is assembled. Marble or stone introduces a cool plane that needs warmth around it. These materials feel more grounded when they are balanced with oatmeal textiles, pale plaster, warm white lighting and timber finishes that retain visible variation.
For a warm minimal living room in a Tampines HDB flat, a 180-220 cm solid wood sofa could sit against a plain wall, with a 100-120 cm side table and a 140-160 cm low media unit. Keep at least 75 cm of clear circulation between the sofa and coffee table, and allow 90 cm along the main route from the entrance to the balcony. Those numbers prevent an otherwise calm room from becoming difficult to use.
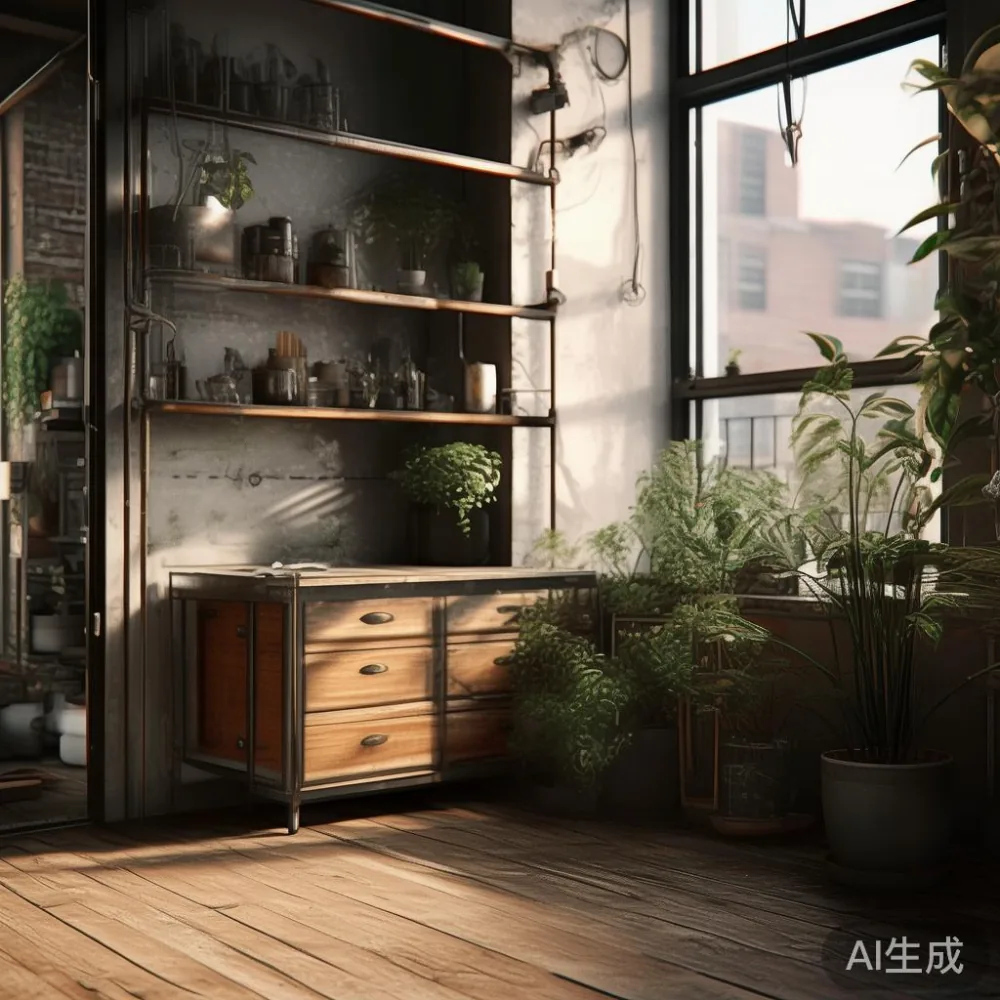
Colour should remain restrained. Warm grey, putty, sand and blackened brown are easy to combine with solid oak or ash. If the room already has cool grey walls and polished stone flooring, introduce one warm material family across two or three items rather than scattering too many accent colours. The result can still feel minimal, but it will feel inhabited rather than showroom-like.
How do I choose the right solid wood sofa for a compact Singapore living room?
Begin with the usable wall length, not the total room area. A 180 cm sofa may suit a 3.2-3.6 m living room, while a 205-220 cm model needs more breathing room on both sides. Seat depth around 55-58 cm is practical for compact urban homes, and a seat height of 40-43 cm is comfortable with many dining chairs. Low-backed arms preserve sightlines and make a room feel less crowded.
Solid wood frames offer a tactile sense of permanence, but the cushions determine everyday comfort. Look for a high-density foam core, a breathable fabric cover and removable cushion covers if children or pets are part of the household. For Singapore’s humid climate, leave approximately 5 cm behind the sofa for ventilation and keep it at least 10 cm away from a wall that receives direct air-conditioning airflow.
The phrase Japanese sofa vs Mid-century modern sofa is useful when deciding between a lower, calmer profile and a more sculpted, retro silhouette. A Japanese-inspired low seat suits a compact, orderly room, while a Mid-century modern sofa can add shaped legs and stronger visual rhythm. Neither needs to be treated as a decorative label; compare seat height, arm width, depth and the amount of floor space left visible.
For a soft industrial finish, choose a solid wood sofa with straight or tapered legs, dark timber details and oatmeal, taupe or muted olive upholstery. Avoid over-styling with multiple cushion families. Three cushions in one muted colour, or two plain cushions and one patterned textile, are enough. A typical solid wood sofa in SGD 2,800-5,600 can anchor the room without requiring matching lounge chairs.
How should I plan an industrial style dining area without making it feel heavy?
Dining tables carry more weight visually because they sit near the centre of a home. A table with a thick, dark base and a pale timber top can balance those qualities. A pale solid wood top of 180-220 cm long, no more than 95 cm wide, usually works in a compact dining zone. Allow 90 cm between the table edge and a wall or cabinet, and at least 75 cm behind each seated person for movement. For six diners, 200 x 90 cm is a workable minimum; 220 x 100 cm is more comfortable.
Modern light luxury for dining room settings generally favour restrained contrast rather than a crowded display of luxury objects. One marble table could serve as an occasional centrepiece, but if the main dining surface is timber, keep the stone element smaller. A 70-90 cm round side table introduces a smooth finish and an easy flow around narrow corners.
Post-modern for dining room design can be expressed through a mix of periods and materials: a rectangular timber dining table, simple upholstered chairs and one circular marble table. The mixture remains controlled because shape, rather than colour, creates the variation. Hang a single 60-80 cm artwork above the table, place the centre 145-155 cm above the floor, and use one low arrangement rather than several competing centrepieces.
Consider practical delivery constraints before confirming the size. A 220 cm table may need to enter a condo through a loading bay and turn through a 1.2 m corridor, while an HDB staircase can require a steeper two-person carry. Confirm the packed dimensions, lift dimensions and turning clearance. A design that cannot reach the dining room has not solved the room’s proportions.
Can a bed frame and wardrobe make an HDB bedroom feel warm and minimal?
Yes, if their visual weight is distributed rather than concentrated in one corner. A solid wood bed frame with a low profile and slim headboard can create a strong focal point while leaving the wall visible around it. For a standard HDB bedroom, a 150 x 200 cm Queen bed is common; a 180 x 200 cm King bed requires more clearance and should be checked against the wardrobe doors.
Leave 60-75 cm beside one side of the bed and 90 cm on the side used for daily movement. A 45-55 cm wide nightstand is enough for a lamp, book and phone. Match its finish to the bed frame, but vary the form slightly if the room needs interest. A narrow, drawer-front design adds utility without competing with the headboard.
For wardrobes, full-height doors can dominate a small room. An open or glass-front section placed near the window can reduce visual heaviness, provided humidity and dust are managed. In Bedok and Punggol condos, direct sunlight through east-facing windows can fade fabrics, so UV-filtering curtains or blinds are sensible. A modular wardrobe with 55-60 cm deep hanging sections and internal drawers often provides more usable storage than a deeper cabinet that takes up the same wall.
Warm minimal styling comes from light control. Use two layers of curtains where space permits, with a sheer at about 250 cm wide and a blackout panel at 300 cm for a 150 cm window. Keep the palette within 3 main colour families. This approach supports the French light luxury tendency toward calm, edited rooms without losing the solidity associated with industrial style.
How do I style a nightstand and marble table without adding clutter?
A nightstand should answer one practical question: what belongs beside the bed? A 45-55 cm wide unit can hold a lamp, a charging point, a book and a glass of water. Choose one with a drawer for small items and an open shelf for visual lightness. Cables can be concealed within a 5 cm cable channel, while the lamp should produce warm light around 2700K rather than a cold blue-white.
Marble tables work best as punctuation rather than the dominant surface. A 50-70 cm round table beside a solid wood sofa can hold a cup and a book while creating a gentle transition between timber and upholstery. Its veining introduces detail, so keep nearby accessories plain. Avoid placing a marble-topped table directly under direct afternoon sun unless the stone treatment and finish have been checked for heat exposure.
European light luxury dressing table styling depends on restraint. A 100-130 cm table with slim legs, one small mirror and a single glass vessel can look composed in a bedroom or dressing corner. Keep the mirror bottom around 10 cm above the tabletop and maintain enough clearance for a chair. For a compact guest room, a wall-mounted fold-down surface may be more useful than a permanent dressing table.
These rules make marble and glass feel purposeful. Use one reflective material, one warm material and one textured material in the same small grouping. Repetition is more effective than accumulation.
What should I do when the room is narrow, the lift is small and the furniture still needs to fit?
Measure the complete route, not only the doorway. Record the lift door width, lift depth, corridor width, any 90-degree turns, staircase dimensions and the largest allowable furniture carton. A sofa packed into 3 cartons may fit the lift but still block the corridor on landing day. Check whether the building has a move-in booking system and reserve the service lift for at least 60 minutes.
Flat-pack construction can reduce transport volume, but it should not compromise the piece. Solid wood bed frames, solid wood sofas and solid wood dining tables should have clear assembly instructions, labelled hardware and solid corner protection. If a piece must be assembled in the bedroom, confirm the room can accommodate the frame during construction and protect the floor with cardboard or felt pads.
Singapore’s 9% GST should be included in the final quotation, along with delivery to the specific postal sector. MIDHILL offers free shipping for qualifying orders over US$350, but the converted threshold and destination exclusions should be confirmed at checkout. Local delivery commonly takes 7-14 working days after production, while made-to-order pieces can require 8-12 weeks. The company’s 10-year structural warranty and lifetime refinishing service provide useful long-term support, subject to their stated terms.
Returns are generally accepted within 14 days for eligible, unused items, so fabrics, custom sizes and finishes should be reviewed carefully before approval. Ask for finish samples and keep a written record of the selected colour under the room’s lighting.
How can I create a warm industrial guest room in a small condo?
Rustic for guest room design can be interpreted through aged timber and tactile textiles rather than distressed furniture that looks artificially worn. A 120 x 200 cm guest bed with a slim solid wood frame, linen-look bedding and one woven wall piece can create warmth while preserving a minimal profile. Keep the mattress support close to the floor or use 12-15 cm legs to create visible space beneath it.
A small guest room often benefits from dual-purpose pieces. A 35-45 cm wide nightstand can also support a compact lamp. A 60-80 cm bench can provide luggage seating, while a 45-60 cm wardrobe handles coats and travel necessities. Maintain a clear central path of at least 70 cm and avoid placing a deep armchair opposite the bed if the door opens inward.
Use warm light to soften industrial details. A 2700K lamp, warm-white ceiling downlight and fabric shade create a layered effect. Black metal hardware can remain visible, but it should occupy no more than about 20% of the room’s visible surface. The rest can be balanced with cream walls, oak-toned timber and muted brown or charcoal textiles.
For a practical finishing check, I visited a client’s Punggol condo last month with my colleague to assess a proposed dining arrangement. The showroom table looked substantial, but a 1.1 m lift and a sharp corridor turn changed the installation plan. We reduced the table from 220 to 200 cm, shifted the marble side table by 15 cm and confirmed a two-person carry. The room felt more generous after the adjustment, and the table reached the dining area without damaging the corridor. That experience reinforced a simple point: measured access is part of the design.
How can I build a warm minimal industrial style room on a realistic Singapore budget?
Start with the room’s largest necessary piece and spend proportionally where it is touched or structurally important. Allocate roughly 35-45% of a living room budget to the solid wood sofa, 15-20% to a dining table and chairs, and 10-15% to storage. In a bedroom, the bed frame and mattress can account for 45-60% of the furnishing allocation. These percentages are guides, not fixed rules.
A Singapore dining set in solid wood may range from about SGD 2,200 to SGD 6,800. A solid wood sofa may sit between SGD 2,800 and SGD 5,600, a bedroom bed frame between SGD 1,500 and SGD 4,200, and a wardrobe between SGD 2,400 and SGD 6,500. Marble tables can begin around SGD 1,200 and rise according to size, stone variation and design. Compare quoted specifications, timber species, joinery, finish coverage and warranty terms rather than looking at the final number alone.
Light-luxury positioning is about proportion and finish. American light luxury may be expressed through generous upholstery and crisp lines, while post-modern light luxury allows a more playful mix of shapes and periods. In both cases, one strong timber form, one tactile textile and one carefully chosen stone or metal detail are enough to make the room feel considered.
Keep a final 70 cm clear route from the entry, use lamps at 2700K, limit tabletop accessories to 3-5 objects and repeat 2 colours across the room. Warm minimalism is not about owning less; it is about making every larger object work harder and allowing the smaller pieces to create comfort.